
Search results for "Hidden storage" in Home Design Ideas
 Cap's Artistry LLC
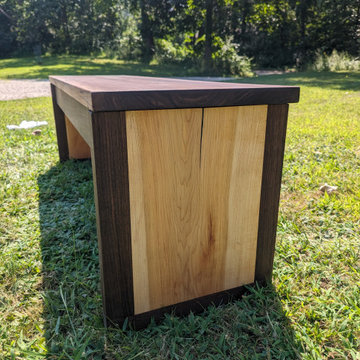
This handcrafted Walnut and Cherry storage bench combines timeless craftsmanship with smart, everyday functionality. Built from solid USA-sourced hardwoods, this custom bench features a spacious hidden storage compartment beneath the seat, providing the perfect place to organize blankets, linens, dishware, books, seasonal décor, toys, or other everyday essentials while maintaining a clean, uncluttered space.
Designed for a client in Fenton, Michigan, the bench incorporates premium soft-close hinges that allow the lid to open and close smoothly and safely. The rich contrast between the dark Walnut and warm Cherry creates a refined, furniture-quality appearance that complements both modern and traditional interiors while showcasing the natural beauty of genuine hardwood.
More than just additional seating, this versatile storage bench adapts to the way you live. Place it alongside a dining table for flexible seating and convenient tableware storage, position it in an entryway to organize everyday essentials, use it at the foot of your bed to store extra bedding, or incorporate it into a mudroom, hallway, or living room where beauty and organization are equally important.
Unlike mass-produced storage benches made from particle board or veneer, our benches are handcrafted from solid hardwood that's built to serve your family for generations. Every board is individually selected for its unique grain, color, and character, ensuring each piece is one of a kind while offering exceptional durability and heirloom-quality craftsmanship.
As a custom furniture maker we specialize in building furniture that is entirely unique; 100% custom crafted. We are furniture builders that design pieces that fit to your space and vision, and it all starts with a conversation.
 Cap's Artistry LLC
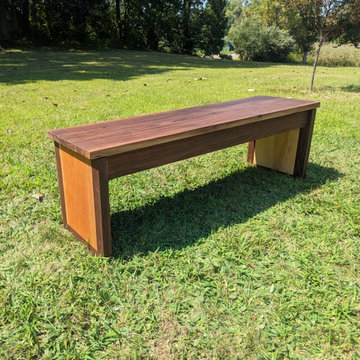
This handcrafted Walnut and Cherry storage bench combines timeless craftsmanship with smart, everyday functionality. Built from solid USA-sourced hardwoods, this custom bench features a spacious hidden storage compartment beneath the seat, providing the perfect place to organize blankets, linens, dishware, books, seasonal décor, toys, or other everyday essentials while maintaining a clean, uncluttered space.
Designed for a client in Fenton, Michigan, the bench incorporates premium soft-close hinges that allow the lid to open and close smoothly and safely. The rich contrast between the dark Walnut and warm Cherry creates a refined, furniture-quality appearance that complements both modern and traditional interiors while showcasing the natural beauty of genuine hardwood.
More than just additional seating, this versatile storage bench adapts to the way you live. Place it alongside a dining table for flexible seating and convenient tableware storage, position it in an entryway to organize everyday essentials, use it at the foot of your bed to store extra bedding, or incorporate it into a mudroom, hallway, or living room where beauty and organization are equally important.
Unlike mass-produced storage benches made from particle board or veneer, our benches are handcrafted from solid hardwood that's built to serve your family for generations. Every board is individually selected for its unique grain, color, and character, ensuring each piece is one of a kind while offering exceptional durability and heirloom-quality craftsmanship.
As a custom furniture maker we specialize in building furniture that is entirely unique; 100% custom crafted. We are furniture builders that design pieces that fit to your space and vision, and it all starts with a conversation.
 Ketti Kupper Conscious Life Design
Photo by Ketti Kupper

Inspiration for a large eclectic partial sun backyard landscaping in Los Angeles.
Inspiration for a large eclectic partial sun backyard landscaping in Los Angeles.
Find the right local pro for your project
 MovableSpaces Inc.
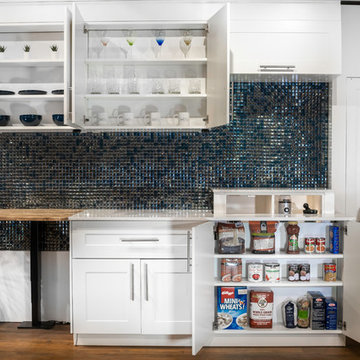
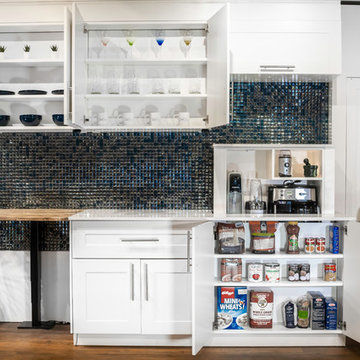
Showroom kitchen featuring hidden automated storage.
Utilize hard to reach areas or dead-corners without sacrificing entire cabinets so you still have usable shelving space for regular necessary items.
Our hidden storage lift systems offer a clean and innovative way to hide something at a touch of a button, creating endless attractive hidden storage solutions.
Common applications include easy-access platforms for kitchen appliances, hidden bars or storage for espresso machines and large mixers.
 MovableSpaces Inc.
Showroom kitchen featuring hidden automated storage.
Utilize hard to reach areas or dead-corners without sacrificing entire cabinets so you still have usable shelving space for regular necessary items.
Our hidden storage lift systems offer a clean and innovative way to hide something at a touch of a button, creating endless attractive hidden storage solutions.
Common applications include easy-access platforms for kitchen appliances, hidden bars or storage for espresso machines and large mixers.

Entryway - mid-sized transitional dark wood floor entryway idea in DC Metro with blue walls and a black front door

 StudioLAB
Boasting views of the Museum of Natural History and Central Park, the Beaux Arts and French Renaissance style building built in 1900 was once home to a luxury hotel. Over the years multiple hotel rooms were combined into the larger apartment residences that exist today. The resulting units, while large in size, lacked the continuity of a single formed space. StudioLAB was presented with the challenge of re-designing the space to fit a modern family’s lifestyle today with the flexibility to adjust as they evolve into their tomorrow. Thus, the existing configuration was completely abandoned with new programmatic elements being relocated in each and every corner of the space. For clients that are big wine connoisseurs, the focal point of entry and circulation lies in a 400 bottle, custom built, blackened steel and glass, temperature controlled wine cabinet. The once enclosed living room was demolished to create one main entertaining space that includes a new dining area and open kitchen. Hafele bi-folding pocket door slides were used in the Living room wall unit to conceal the television, bar and display shelves when not in use. Posing as kitchen cabinetry, a hidden integrated door opens to reveal a guest bedroom with an en suite bathroom. Down the hallway of wide plank ebony stained walnut flooring, a compact powder room was built to house an original Paul Villinski installation of small butterflies cut from recycled aluminum cans, entitled Mistral. Continuing down the hall, and through one of the walnut veneered doors, is the shared kids bedroom where a custom-built bunk bed with integrated storage steps and desk was designed to allow for play space and a reading corner. The kids bathroom across the hall is decorated with custom Lego inspired hand cast concrete tiles and integrated pull-out footstools residing underneath the floating vanity. The master suite features a bio-ethanol fireplace wrapped in blackened steel and integrated into the Tabu veneered built-in. The spacious walk-in closet serves several purposes, which include housing the apartment’s new central HVAC system as well as a sleeping spot for the family’s dog. An integrated URC control system paired with Lutron Radio RA lighting keypads were installed to control the AV, HVAC, lighting and solar shades all by the use of smartphones.



 Copernicus Home Creations
Hidden Printer Storage with Pull Out Tray in Gray Home Office Cabinets.
Example of a transitional home office design in Atlanta
Example of a transitional home office design in Atlanta
 G&G Custom Homes, Inc

Large mountain style gender-neutral dark wood floor and brown floor kids' room photo in Indianapolis with gray walls


 Richard Moody & Sons Construction LLC

Inspiration for a transitional white floor mudroom remodel in Portland Maine with white walls
 Jennifer Gilmer Kitchen & Bath

Downtown Washington DC Small Contemporary Condo Refresh Design by #SarahTurner4JenniferGilmer. Photography by Bob Narod. http://www.gilmerkitchens.com/
 User

UserThis craftsman kitchen borrows natural elements from architect and design icon, Frank Lloyd Wright. A slate backsplash, soapstone counters, and wood cabinetry is a perfect throwback to midcentury design.
What ties this kitchen to present day design are elements such as stainless steel appliances and smart and hidden storage. This kitchen takes advantage of every nook and cranny to provide extra storage for pantry items and cookware.


 Infinite Home
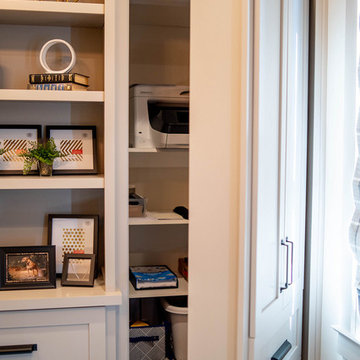
Study room - mid-sized contemporary freestanding desk medium tone wood floor and brown floor study room idea in Atlanta with beige walls
 My Ty Design

Custom Wood Stairs with Hidden Storage. Fun and creative use of dead-space typical with stairs in general.
Staircase - mid-sized traditional wooden straight staircase idea in Jacksonville with painted risers
Staircase - mid-sized traditional wooden straight staircase idea in Jacksonville with painted risers
 User
UserLaura Moss Photography

Eat-in kitchen - mid-sized traditional l-shaped dark wood floor and brown floor eat-in kitchen idea in New York with an undermount sink, beaded inset cabinets, white cabinets, soapstone countertops, white backsplash, marble backsplash, black appliances and an island
Eat-in kitchen - mid-sized traditional l-shaped dark wood floor and brown floor eat-in kitchen idea in New York with an undermount sink, beaded inset cabinets, white cabinets, soapstone countertops, white backsplash, marble backsplash, black appliances and an island




 TKS Design Group
Download our free ebook, Creating the Ideal Kitchen. DOWNLOAD NOW
This master bath remodel is the cat's meow for more than one reason! The materials in the room are soothing and give a nice vintage vibe in keeping with the rest of the home. We completed a kitchen remodel for this client a few years’ ago and were delighted when she contacted us for help with her master bath!
The bathroom was fine but was lacking in interesting design elements, and the shower was very small. We started by eliminating the shower curb which allowed us to enlarge the footprint of the shower all the way to the edge of the bathtub, creating a modified wet room. The shower is pitched toward a linear drain so the water stays in the shower. A glass divider allows for the light from the window to expand into the room, while a freestanding tub adds a spa like feel.
The radiator was removed and both heated flooring and a towel warmer were added to provide heat. Since the unit is on the top floor in a multi-unit building it shares some of the heat from the floors below, so this was a great solution for the space.
The custom vanity includes a spot for storing styling tools and a new built in linen cabinet provides plenty of the storage. The doors at the top of the linen cabinet open to stow away towels and other personal care products, and are lighted to ensure everything is easy to find. The doors below are false doors that disguise a hidden storage area. The hidden storage area features a custom litterbox pull out for the homeowner’s cat! Her kitty enters through the cutout, and the pull out drawer allows for easy clean ups.
The materials in the room – white and gray marble, charcoal blue cabinetry and gold accents – have a vintage vibe in keeping with the rest of the home. Polished nickel fixtures and hardware add sparkle, while colorful artwork adds some life to the space.
 Space Interior Design

This white office features a custom pullout desk/painting area under the window, ample bookcases, and storage, a television, built in file cabinets, Cabinets by Legacy Woodwork, Countertops by The Tile Gallery, plan and zoo details designed by space Interior Design
 NEAT Method Santa Barbara
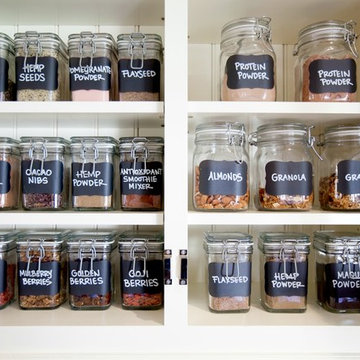
Mid-sized transitional kitchen pantry photo in Santa Barbara with open cabinets and white cabinets
20