
Search results for "Hidden storage" in Home Design Ideas
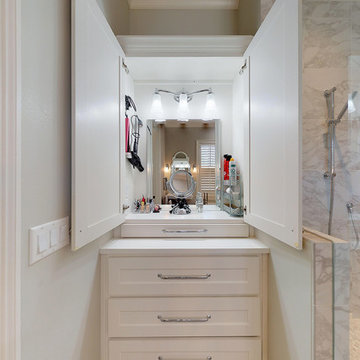
 Georgia Coast Design & Construction
Custom-designed make up cabinet. Provides plenty of drawer space, hooks, and lighting to get ready for the day. When finished, the cabinet closes and all items are hidden.
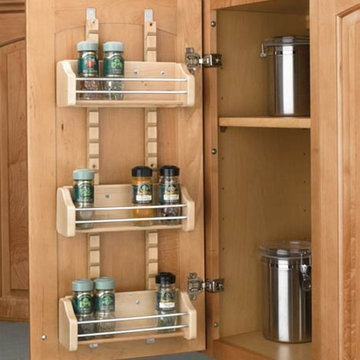
 Mr. D Cabinet Repairs & Woodworking
Inspiration for a timeless kitchen remodel in Chicago with raised-panel cabinets and light wood cabinets
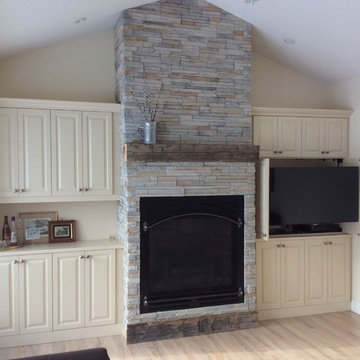
 Kitchen Creations
Example of a mid-sized transitional enclosed light wood floor and beige floor family room design in Toronto with white walls, a standard fireplace, a stone fireplace and a concealed tv
Find the right local pro for your project
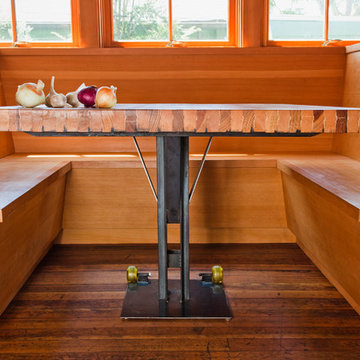
 Arkin Tilt Architects
The bowling lane table is supported on a mobile steel base incorporating skateboard wheels for easier access to storage in the bench seats.
© www.edwardcaldwellphoto.com

 Audio-Video Solutions, Inc.
This is in a Master Bedroom, where the Client wanted to conceal a TV. A foot of the bed TV lift was not an option, so we built a recessed niche behind the a artwork to conceal a TV. A custom rack and pinion lifting system raises the artwork up when the client would like to watch TV.

 22 Design House
Transitional u-shaped gray floor eat-in kitchen photo in Other with an undermount sink, shaker cabinets, green cabinets, quartz countertops, white backsplash, subway tile backsplash, stainless steel appliances, a peninsula and white countertops

 Bayon Design Studio Inc.
photography by: Scott Hargis
Kitchen - modern l-shaped light wood floor kitchen idea in San Francisco with an undermount sink, flat-panel cabinets, white cabinets, stainless steel appliances and an island
Kitchen - modern l-shaped light wood floor kitchen idea in San Francisco with an undermount sink, flat-panel cabinets, white cabinets, stainless steel appliances and an island


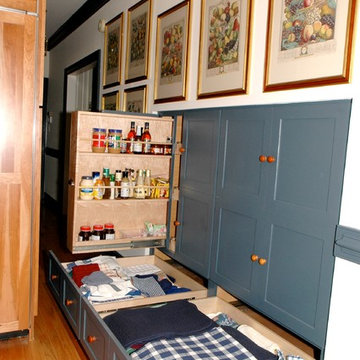
 Buckeye Cabinet & Supply, Inc.
Pantry storage under a stairway landing. 36" deep pull outs!
Example of an arts and crafts light wood floor kitchen design in Other with shaker cabinets and blue cabinets
Example of an arts and crafts light wood floor kitchen design in Other with shaker cabinets and blue cabinets

 Hudson Street Design
Empire Contracting Inc
707.884.9789
Photos By: Sea Ranch Images
www.searanchimages.com
707.653.6866
Inspiration for a mid-century modern gray tile drop-in bathtub remodel in San Francisco with a vessel sink, flat-panel cabinets, dark wood cabinets and gray countertops
Inspiration for a mid-century modern gray tile drop-in bathtub remodel in San Francisco with a vessel sink, flat-panel cabinets, dark wood cabinets and gray countertops

 Manello Construction, LLC
Dustin.Peck.Photography.Inc
Example of a small transitional white floor bathroom design in Other with flat-panel cabinets, blue cabinets, gray walls and an undermount sink
Example of a small transitional white floor bathroom design in Other with flat-panel cabinets, blue cabinets, gray walls and an undermount sink

Walk-in closet - huge gender-neutral carpeted walk-in closet idea in Phoenix with flat-panel cabinets and gray cabinets
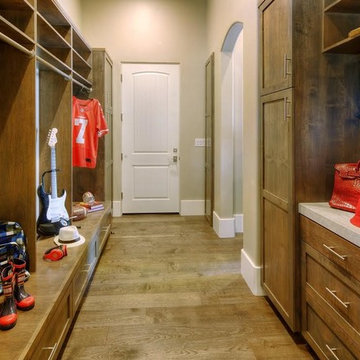
 Khoury Design
This design was modeled after a professional athlete's locker room featuring an abundance of unique storage areas. The transitional locker- style bench provides a place to sit as well as drawers for extra storage. Hanging rods were specified for maximum hanging space for their many coats. The two tall cabinets flanking the bench provide plenty of hidden storage for shoes and boots.
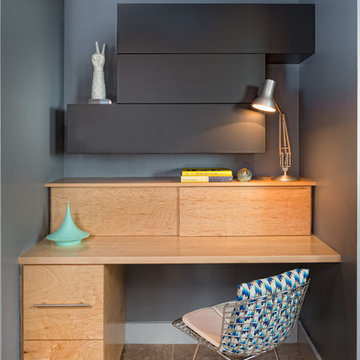
 Urbanspace Interiors
Home office - small contemporary built-in desk home office idea in Austin with gray walls

Sponsored
Columbus, OH

Hope Restoration & General Contracting
Columbus Design-Build, Kitchen & Bath Remodeling, Historic Renovations

 Brenda Motter Interiors LTD
www.zoon.ca
Mudroom - huge transitional porcelain tile and gray floor mudroom idea in Calgary with gray walls
Mudroom - huge transitional porcelain tile and gray floor mudroom idea in Calgary with gray walls
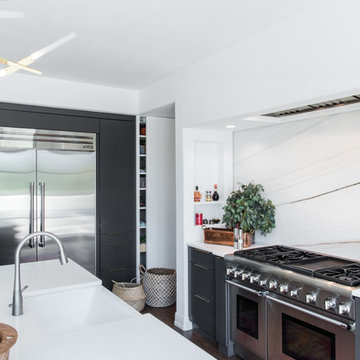
 BRADSHAW DESIGNS LLC
For a young couple who both love to cook! He likes to BarBQ on the balcony so he has his own scullery kitchen behind the kitchen! Perfect set up! Modern meets rustic meets dramatic!
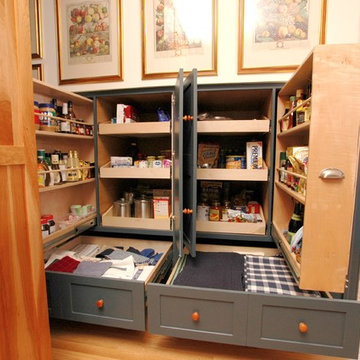 Buckeye Cabinet & Supply, Inc.
Pantry storage under a stairway landing. 36" deep pull outs!
Example of an arts and crafts light wood floor kitchen design in Other with shaker cabinets and blue cabinets
Example of an arts and crafts light wood floor kitchen design in Other with shaker cabinets and blue cabinets
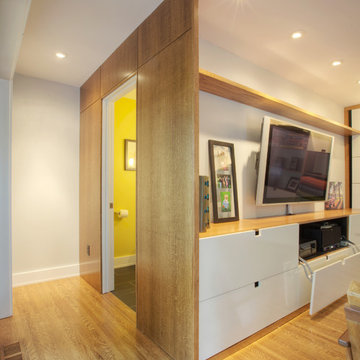
 HAUS | Architecture For Modern Lifestyles
Custom entertainment center with hidden storage for A/V and media wraps around the corner to conceal hidden powder room - Interior Architecture: HAUS | Architecture - Construction Management: WERK | Build - Photo: HAUS | Architecture




 User
UserTraditional but unusually shaped kitchen with a white painted cabinets, seapearl quartzite countertops, tradewinds tint mosaic backsplash, paneled appliances, dark wood island with hidden outlets. Featuring a flat panel TV in the backsplash for your viewing pleasure while cooking for your family. This great kitchen is adjacent to an amazing outdoor living space with multiple living spaces and an outdoor pool.
Traditional but unusually shaped kitchen with a white painted cabinets, seapearl quartzite countertops, tradewinds tint mosaic backsplash, paneled appliances, dark wood island with hidden outlets. Featuring a flat panel TV in the backsplash for your viewing pleasure while cooking for your family. This great kitchen is adjacent to an amazing outdoor living space with multiple living spaces and an outdoor pool.
Photos by Jon Upson

27