
Search results for "Hidden terms" in Home Design Ideas
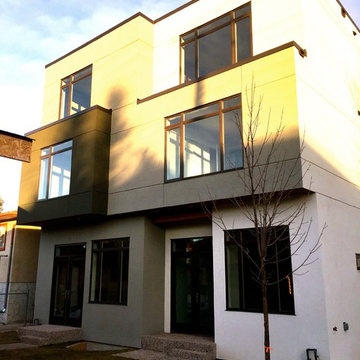
 Calgary Stucco and Stone
Calgary Stucco and Stone, Acrylic stucco application
Home design - modern home design idea in Calgary
Home design - modern home design idea in Calgary



Find the right local pro for your project
 Zorka Furniture Inc.
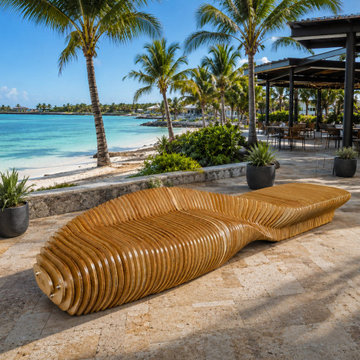
Twist – Custom Parametric Bench is a sculptural commercial bench designed as an architectural seating element for contemporary public, commercial, and outdoor spaces.Its twisted parametric form creates a dynamic visual rhythm while maintaining clarity, comfort, and long-term durability. The fluid geometry, formed from precision-cut layered elements, transforms the bench into a strong architectural accent suitable for design-driven interiors and high-traffic environments.Designed and handcrafted in the USA, each Twist Parametric Bench is produced to order using precision CNC fabrication. The construction is optimized for indoor or outdoor use, depending on material selection and finish system. Best for: modern salons, galleries, boutique lobbies, creative offices, luxury homes, and contemporary public interiors. Key details• Sculptural parametric commercial bench with twisted geometry
• Architectural seating with strong visual presence
• Precision CNC-fabricated layered construction
• Visible layered wood structure
• Indoor and outdoor configurations available
• Custom sizes and finishes available Construction details• Parametric twisted geometry
• Layered plywood segment construction
• Smooth continuous curves with expressive form
• Hidden reinforced internal structure Material & finish options Indoor use• Birch plywood (interior grade) — clean layered structure, warm architectural look
• Oak plywood (interior grade) — premium grain and refined appearance Finishes (indoor):
• Natural oil finishes
• Hardwax oil finishes
• Wood stains (custom colors available) Outdoor use• Exterior-grade plywood — suitable for outdoor environments Finishes (outdoor):
• Le Tonkinois marine varnish (natural oil-based varnish, UV & moisture resistant)
• Yacht-grade exterior varnish systems Color options• Natural wood tones
• Vibrant custom colors available Dimensions• Width: 169 in
• Height: 19 in
• Depth: 31 in CustomizationEach Twist – Custom Parametric Bench is made to order and adapted to project-specific requirements, including dimensions, materials, finishes, and color options.
 Zorka Furniture Inc.
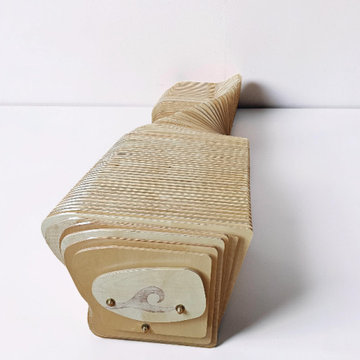
Twist – Custom Parametric Bench is a sculptural commercial bench designed as an architectural seating element for contemporary public, commercial, and outdoor spaces.Its twisted parametric form creates a dynamic visual rhythm while maintaining clarity, comfort, and long-term durability. The fluid geometry, formed from precision-cut layered elements, transforms the bench into a strong architectural accent suitable for design-driven interiors and high-traffic environments.Designed and handcrafted in the USA, each Twist Parametric Bench is produced to order using precision CNC fabrication. The construction is optimized for indoor or outdoor use, depending on material selection and finish system. Best for: modern salons, galleries, boutique lobbies, creative offices, luxury homes, and contemporary public interiors. Key details• Sculptural parametric commercial bench with twisted geometry
• Architectural seating with strong visual presence
• Precision CNC-fabricated layered construction
• Visible layered wood structure
• Indoor and outdoor configurations available
• Custom sizes and finishes available Construction details• Parametric twisted geometry
• Layered plywood segment construction
• Smooth continuous curves with expressive form
• Hidden reinforced internal structure Material & finish options Indoor use• Birch plywood (interior grade) — clean layered structure, warm architectural look
• Oak plywood (interior grade) — premium grain and refined appearance Finishes (indoor):
• Natural oil finishes
• Hardwax oil finishes
• Wood stains (custom colors available) Outdoor use• Exterior-grade plywood — suitable for outdoor environments Finishes (outdoor):
• Le Tonkinois marine varnish (natural oil-based varnish, UV & moisture resistant)
• Yacht-grade exterior varnish systems Color options• Natural wood tones
• Vibrant custom colors available Dimensions• Width: 169 in
• Height: 19 in
• Depth: 31 in CustomizationEach Twist – Custom Parametric Bench is made to order and adapted to project-specific requirements, including dimensions, materials, finishes, and color options.

 Vintage Cellars & Saunas
Nestled up to an equally stunning home bar is this one of a kind glass front custom wine cellar / wine room in Bel Air, Los Angeles, California. This trendy wine cellar is sleek with black wine racking, matching the black coated stainless steel frames in the glass front.
Poplar wood was utilized for these wine racks, only to be finished with a modern / contemporary touch of staining them completely midnight black. This wine room screams luxury with its clean lines and hybrid style utilizing metal, glass and wood in varying colors and styles.
Designed , built, and installed by Vintage Cellars, this wine cellar keeps your interest with many styles of display and storage. Along the top, individual bottle storage is perfect for those longer termed holdings. Directly below showcases two tiered coved trays, perfect for putting those prized bottles front and center.
Directly underneath is a high reveal display row, keeping bottles angled properly to ensure wet corks for graceful aging. One level lower yet again leaves space for original wood cases. The jet black wine racking contrasts beautifully against the sprawling natural wood flooring.
Space was left inside this mid-sized wine vault / wine room / wine cellar to make room for a entertaining table - perfect for opening and decanting your favorite bottles with friends. Even with the comfortable spaciousness designed into this wine cellar, it still holds 800+ bottles easily.
Vintage Cellars worked with Noe Design Co on this project. They did a fantastic job with the custom stainless steel framing, door, and glasswork.. A beautiful consistency was kept with the dark metal and wine racks. The combination of white and grey marble in the home bar / custom bar, the utilization of mirrors, subdued grey wall coverings, and sleek black furniture, metal, and wood all showcase elegance at its finest.
The cooling system in this wine cellar / wine room / wine vault / wine closet / wine wall / glass wine cellar / glass wine room / glass wine vault / glass wine closet / glass wine wall / modern wine room / modern wine cellar / modern wine vault is ducted in to the ceiling to maintain a cool, calm, and quiet environment. A constant 55 degree temperature and perfect relative humidity were maintained to ensure that the homeowner will be able to age their collection for years and years to come.
With so many different kinds of wine racks / wine racking / wine cellar designs and styles, you can really go in any and every direction in the discovery and design phase of a custom wine cellar project. The Custom wine cellar builder custom wine cellar builders team at Vintage Cellars make the entire process exciting, informative, and smooth from start to finish.
Vintage Cellars has built gorgeous custom wine cellars and wine storage rooms across the United States and World for over 32 years. We are your go-to business for anything wine cellar and wine storage related! Whether you're interested in a wine closet, wine racking, custom wine racks, a custom wine cellar door, or a cooling system for your existing space, Vintage Cellars has you covered!
We carry all kinds of wine cellar cooling and refrigeration systems, incuding: Breezaire, CellarCool, WhisperKool, Wine Guardian, CellarPro and Commercial systems.
We also carry many types of Wine Refrigerators, Wine Cabinets, and wine racking types, including La Cache, Marvel, N'Finity, Transtherm, Vinotheque, Vintage Series, Credenza, Walk in wine rooms, Climadiff, Riedel, Fontenay, and VintageView.
Vintage Cellars also does work in many styles, including Contemporary and Modern, Rustic, Farmhouse, Traditional, Craftsman, Industrial, Mediterranean, Mid-Century, Industrial and Eclectic.
Some locations we cover often include: Agora Hills, Alameda, Albany, Alhambra, Aliso Viejo, Altadena, Anaheim, Angwin, Arcadia, Aromas, Arroyo Grande, Atascadero, Atherton, Avila Beach, Balboa Terrace, Bel Air, Belmont, Belvedere, Benton, Berkeley, Bermuda Dunes, Beverly Hills, Big Sur, Bolinas, Boyle Heights, Bradbury, Bradley, Brea, Brentwood, Bridgeport, Brisbane, Buellton, Buena Park, Burbank, Burlingame, Calabasas, Calistoga, Cambria, Canoga Park, Cardiff, Carlsbad, Carmel, Carmel By The Sea, Carmel Valley, Carnelian Bay, Carpinteria, Casmalia, Castroville, Cathedral City, Cayucos, Chatsworth, Chualar, City of LA, City of SF, Coachella, Coleville, Colma, Corona Del Mar, Coronado, Coronado Island, Corte Madera, Costa Mesa, Coto De Caza, Creston, Crystal Cove, Cupertino, Cypress, Danville, Deer Park, Del Mar, Diablo, Duarte, Eagle Rock, East Palo Alto, East Pasadena, Echo Park, El Granada, El Monte, Emeryville, Encinitas, Encino, Fairfax, Foster City, Fountain Valley, Fremont, Fullerton, Garden Grove, Glendale, Golden Gate Park, Goleta, Gonzales, Granada Hills, Granite Bay, Greenbrae, Greenfield, Grover Beach, Guadalupe, Half Moon Bay, Hancock Park, Harmony, Hidden Hills, Hillsborough, Hollywood, Hollywood Hills, Huntington Beach, Indian Wells, Indio, Industry, Inner Richmond, Inverness, Irvine, Jolon, June Lake, Kentfield, King City, La Canada Flintridge, La Habra, La Honda, La Jolla, La Palma, La Quinta, Ladera Heights, Laguna Beach, Laguna Hills, Laguna Niguel, Laguna Woods, Lake Balboa, Lake Forest, Lake Tahoe, Lake View Terrace, Larkspur, Laurel Canyon, Lee Vining, Lockwood, Lompoc, Long Beach, Los Alamitos, Los Alamos, Los Altos, Los Altos Hills, Los Angeles, Los Gatos, Los Olivos, Los Osos, Malibu, Mammoth Lakes, Manhattan Beach, Marin, Marina, Marshall, Mayflower Village, Menlo Park, Mill Valley, Millbrae, Mission Hills, Mission Viejo, Mono, Monrovia, Montara, Montebello, Monterey, Monterey Park, Morro Bay, Moss Beach, Moss Landing, Mountain View, Napa, New Cuyama, Newark, Newport Beach, Newport Coast, Nicasio, Nipomo, North Hills, Northridge, Novato, Oakland, Oakville, Ocean Beach, Oceano, Orange, Orange County, Pacific Grove, Pacific Palisades, Pacoima, Palm Desert, Palm Springs, Palo Alto, Palos Verdes, Panorama City, Pasadena, Paso Robles, Pebble Beach, Pescadero, Piedmont, Pismo Beach, Placentia, Point Reyes Station, Pope Valley, Portola Valley, Presidio, Presidio Heights, Rancho Mirage, Rancho Santa Fe, Rancho Santa Margarita, Redondo Beach, Redwood City, Reseda, Rosemead, Russian Cliff, Rutherford, Saint Helena, Salinas, San Anselmo, San Ardo, San Bruno, San Carlos, San Clemente, San Diego, San Fernando, San Francisco, San Gabriel, San Gregorio, San Jose, San Juan Capistrano, San Leandro, San Lorenzo, San Lucas, San Luis Obispo, San Marino, San Mateo, San Miguel, San Rafael, San Simeon, Santa Ana, Santa Barbara, Santa Clara, Santa Clarita, Santa Margarita, Santa Maria, Santa Monica, Santa Ynez, Saratoga, Sausalito, Sea Cliff, Seal Beach, Seaside, Shadow Hills, Shandon, Sherman Oaks, Sierra Madre, Silver Lake, Solana Beach, Soledad, Solvang, Sonoma, South El Monte, South Pasadena, South San Gabriel, Spreckels, Squaw Valley, St Helena, Stanford, Stanton, Stinson Beach, Stough Park, Studio City, Summerland, Sun Valley, Sunland, Sunnyvale, Sylmar, Tahoe City, Tahoe Vista, Tarzana, Temple City, Templeton, Thousand Oaks, Thousand Palms, Tiburon, Toluca Lake, Topanga, Topaz, Torrey Pines, Tujanga, Tustin, Union City, Valencia, Verdugo Mountains, Vernon, Villa Park, Walnut, Walnut Creek, West Puente Valley, Westminster, Westwood, Whittier, Woodside, Yorba Linda, Yountville
San Diego Wine Cellars, Rancho Santa Fe Wine Cellars, Beverly Hills Wine Cellars, Bel Air Wine Cellars, Orange County Wine Cellars, Newport Beach Wine Cellars, San Francisco Wine Cellars, Napa Wine Cellars, Sonoma Wine Cellars, Los Angeles Wine Cellars, Santa Barbara Wine Cellars, Palm Desert Wine Cellars, La Jolla Wine Cellars, Del Mar Wine Cellars, Coronado Wine Cellars, Pacific Palisades Wine Cellars, Malibu Wine Cellars, Santa Monica Wine Cellars, Brentwood Wine Cellars, Laguna Wine Cellars, Crystal Cove Wine Cellars, Hollywood Wine Cellars, Bay Area Wine Cellars, South Bay Wine Cellars, LA Wine Cellars, SD Wine Cellars, OC Wine Cellars, SF Wine Cellars, Huntington Beach Wine Cellars, Carlsbad Wine Cellars, Palos Verdes Wine Cellars, Paso Robles Wine Cellars, Encinitas Wine Cellars, Manhattan Beach Wine Cellars, Marin Wine Cellars, Tiburon Wine Cellars, Coto De Caza Wine Cellars, Thousand Oaks Wine Cellars, Cardiff Wine Cellars, RSF Wine Cellars, San Marino Wine Cellars, Ladera Heights Wine Cellars, Westwood Wine Cellars, Hillsborough Wine Cellars, Luxury Wine Cellars, Custom Wine Cellars, High End Wine Cellars, Estate Wine Cellars, Modern Wine Cellars, Contemporary Wine Cellars, Rustic Wine Cellars, Traditional Wine Cellars
Contact Vintage Cellars today with any of your Wine Cellar needs!
(800) 876-8789
Vintage Cellars
904 Rancheros Drive
San Marcos, California 92069
(800) 876-8789
Traditional
Shabby Chic
Scandanavian
Contemporary
Modern
Beach
Desert
Transitional
Asian
Coastal
Rustic
Mediterranean
French Country
Farmhouse
Eclectic
Craftsman
Tropical
Southwestern
 Zorka Furniture Inc.
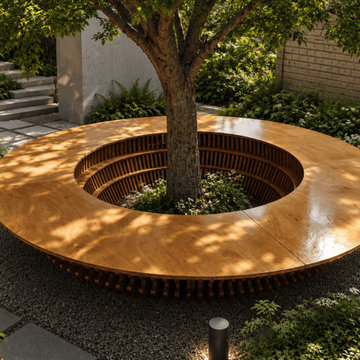
Modern Round Wooden Tree Bench is a sculptural commercial bench designed as an architectural seating element for contemporary public, commercial, and outdoor spaces.Its circular parametric form is designed to wrap around trees, creating a functional seating solution and a strong sculptural feature within the landscape. The continuous geometry establishes visual rhythm while maintaining comfort, stability, and long-term durability in outdoor environments.Designed and handcrafted in the USA, each Modern Round Wooden Tree Bench is produced to order using precision CNC fabrication. The construction is optimized for indoor or outdoor use, depending on material selection and finish system. Best for: parks, gardens, hotel courtyards, plazas, public landscapes, and upscale residential outdoor spaces. Key details• Circular parametric wooden bench designed for tree integration
• Sculptural architectural seating for outdoor environments
• Precision CNC-fabricated layered construction
• Visible layered wood structure
• Indoor and outdoor configurations available
• Custom sizes and finishes available Construction details• Parametric circular geometry
• Layered plywood segment construction
• Smooth continuous curves forming a closed ring
• Hidden reinforced internal structure Material & finish options Indoor use• Birch plywood (interior grade) — warm layered structure, clean architectural look
• Oak plywood (interior grade) — premium grain and refined appearance Finishes (indoor):
• Natural oil finishes
• Hardwax oil finishes
• Wood stains (custom colors available) Outdoor use• Exterior-grade plywood — suitable for outdoor installations Finishes (outdoor):
• Le Tonkinois marine varnish (natural oil-based varnish, UV & moisture resistant)
• Yacht-grade exterior varnish systems Color options• Natural wood tones
• Vibrant custom colors available Dimensions • Diameter: 101 in • Height: 20 in • Inner diameter: 44 in CustomizationEach Modern Round Wooden Tree Bench is made to order and adapted to project-specific requirements, including diameter, materials, finishes, color options, and outdoor treatment.

Sponsored
Columbus, OH

Hope Restoration & General Contracting
Columbus Design-Build, Kitchen & Bath Remodeling, Historic Renovations
 Chi Renovation & Design
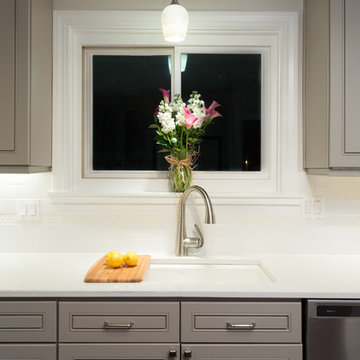
A modern kitchen with a traditional feel, this kitchen remodel was a complete gut rehab with a new window, electrical, plumbing, drywall, along with all the finishes.
The door style cabinets are a lovely gray color from J&K painting, which stands out against the crisp white quartz counters and subway tile backsplash. The backsplash contains a penny accent, in a soft white color with a small delicate circular design, adding a warm tone to the bright whites. The kitchen also includes pendant lighting and dark wood plank tile flooring, giving the space a timeless finish.
This kitchen also includes a row of directional spotlights, under cabinet LED lighting, a hidden microwave, new window above sink, and an electrical outlet in the top drawer next to the fridge for phones and other electronics.
Project designed by Skokie renovation firm, Chi Renovation & Design. They serve the Chicagoland area, and it's surrounding suburbs, with an emphasis on the North Side and North Shore. You'll find their work from the Loop through Lincoln Park, Skokie, Evanston, Wilmette, and all of the way up to Lake Forest.
For more about Chi Renovation & Design, click here: https://www.chirenovation.com/
To learn more about this project, click here: https://www.chirenovation.com/portfolio/skokie-kitchen/
 Zorka Furniture Inc.
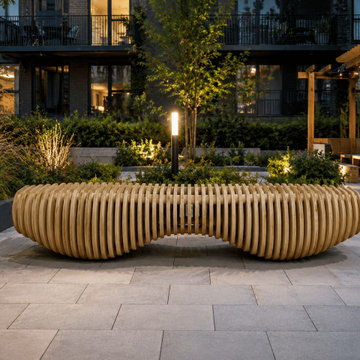
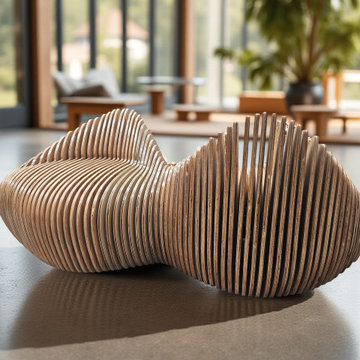
Modern Wooden Bench – "CLOUDE" is a sculptural commercial bench designed as an architectural seating element for contemporary public, commercial, and outdoor spaces.Its sculptural parametric form combines clarity, comfort, and long-term durability. The layered plywood construction creates a refined visual rhythm while maintaining stability and everyday usability in high-traffic environments.Designed and handcrafted in the USA, each Modern Wooden Bench – "CLOUDE"is produced to order using precision CNC fabrication. The construction is optimized for indoor or outdoor use, depending on material selection and finish system. Best for: malls, galleries, hotel lobbies, terraces, modern interiors, and public commercial spaces. Key details• Sculptural parametric wooden bench
• Architectural seating for commercial and public use
• Precision CNC-fabricated layered construction
• Visible layered wood structure
• Indoor and outdoor configurations available
• Custom sizes and finishes available Construction details• Parametric geometry
• Layered plywood construction
• Smooth continuous curves
• Hidden reinforced internal structure Material & finish options Indoor use• Birch plywood (interior grade) — clean layered structure, warm architectural look
• Oak plywood (interior grade) — premium grain and refined appearance Finishes (indoor):
• Natural oil finishes
• Hardwax oil finishes
• Wood stains (custom colors available) Outdoor use• Exterior-grade plywood — suitable for outdoor environments Finishes (outdoor):
• Le Tonkinois marine varnish (natural oil-based varnish, UV & moisture resistant)
• Yacht-grade exterior varnish systems Color options• Natural wood tones
• Deep matte black
• Vibrant custom colors available Dimensions• Length: 73 in
• Width: 26 in
• Height: 16 in CustomizationEach Modern Wooden Bench – "CLOUDE" is made to order and adapted to project-specific requirements, including dimensions, materials, finishes, and color options.
 Zorka Furniture Inc.
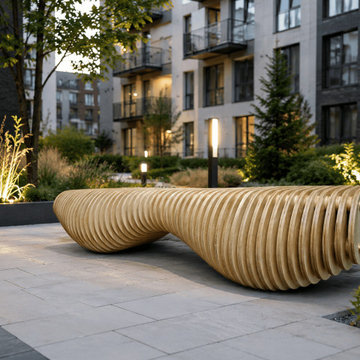
Modern Wooden Bench – "CLOUDE" is a sculptural commercial bench designed as an architectural seating element for contemporary public, commercial, and outdoor spaces.Its sculptural parametric form combines clarity, comfort, and long-term durability. The layered plywood construction creates a refined visual rhythm while maintaining stability and everyday usability in high-traffic environments.Designed and handcrafted in the USA, each Modern Wooden Bench – "CLOUDE"is produced to order using precision CNC fabrication. The construction is optimized for indoor or outdoor use, depending on material selection and finish system. Best for: malls, galleries, hotel lobbies, terraces, modern interiors, and public commercial spaces. Key details• Sculptural parametric wooden bench
• Architectural seating for commercial and public use
• Precision CNC-fabricated layered construction
• Visible layered wood structure
• Indoor and outdoor configurations available
• Custom sizes and finishes available Construction details• Parametric geometry
• Layered plywood construction
• Smooth continuous curves
• Hidden reinforced internal structure Material & finish options Indoor use• Birch plywood (interior grade) — clean layered structure, warm architectural look
• Oak plywood (interior grade) — premium grain and refined appearance Finishes (indoor):
• Natural oil finishes
• Hardwax oil finishes
• Wood stains (custom colors available) Outdoor use• Exterior-grade plywood — suitable for outdoor environments Finishes (outdoor):
• Le Tonkinois marine varnish (natural oil-based varnish, UV & moisture resistant)
• Yacht-grade exterior varnish systems Color options• Natural wood tones
• Deep matte black
• Vibrant custom colors available Dimensions• Length: 73 in
• Width: 26 in
• Height: 16 in CustomizationEach Modern Wooden Bench – "CLOUDE" is made to order and adapted to project-specific requirements, including dimensions, materials, finishes, and color options.
 Zorka Furniture Inc.
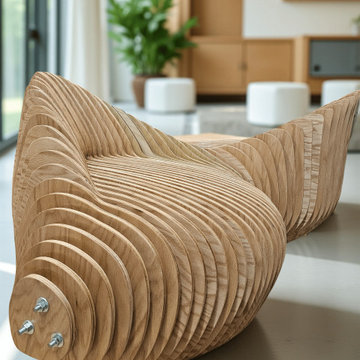
Sculptural Outdoor Benches are architectural seating elements designed for contemporary public, commercial, and outdoor spaces. Their sculptural parametric form combines clarity, comfort, and long-term durability. Designed for both indoor and outdoor environments, these benches function as strong architectural features while remaining practical for everyday use.Designed and handcrafted in the USA, each bench is produced to order using precision CNC fabrication. The construction is optimized for indoor or outdoor use, depending on material selection and finish. Best for: outdoor public spaces, terraces, gardens, lobbies, commercial interiors, and modern architectural environments. Key details• Sculptural parametric bench design
• Architectural seating for indoor and outdoor use
• Precision CNC-fabricated layered construction
• Visible layered wood structure
• Indoor and outdoor configurations available
• Custom sizes and finishes available Construction details• Parametric geometry
• Layered plywood segment construction
• Smooth continuous curves
• Hidden reinforced internal structure Material & finish options Indoor use• Birch plywood (interior grade) — clean layered structure, warm architectural look
• Oak plywood (interior grade) — premium grain and refined appearance Finishes (indoor):
• Natural oil
• Custom color finishes Outdoor use• Exterior-grade birch plywood — moisture-resistant for outdoor environments
• Exterior-grade oak plywood — enhanced durability and stability Finishes (outdoor):
• Weather-resistant oil systems
• Outdoor protective coatings Dimensions• Width: 95.7 in
• Height: 25.75 in
• Depth: 37 in CustomizationEach sculptural outdoor bench is made to order and adapted to project-specific requirements, including dimensions, materials, finishes, colors, and outdoor treatments.
 Zorka Furniture Inc.
Sculptural Outdoor Benches are architectural seating elements designed for contemporary public, commercial, and outdoor spaces. Their sculptural parametric form combines clarity, comfort, and long-term durability. Designed for both indoor and outdoor environments, these benches function as strong architectural features while remaining practical for everyday use.Designed and handcrafted in the USA, each bench is produced to order using precision CNC fabrication. The construction is optimized for indoor or outdoor use, depending on material selection and finish. Best for: outdoor public spaces, terraces, gardens, lobbies, commercial interiors, and modern architectural environments. Key details• Sculptural parametric bench design
• Architectural seating for indoor and outdoor use
• Precision CNC-fabricated layered construction
• Visible layered wood structure
• Indoor and outdoor configurations available
• Custom sizes and finishes available Construction details• Parametric geometry
• Layered plywood segment construction
• Smooth continuous curves
• Hidden reinforced internal structure Material & finish options Indoor use• Birch plywood (interior grade) — clean layered structure, warm architectural look
• Oak plywood (interior grade) — premium grain and refined appearance Finishes (indoor):
• Natural oil
• Custom color finishes Outdoor use• Exterior-grade birch plywood — moisture-resistant for outdoor environments
• Exterior-grade oak plywood — enhanced durability and stability Finishes (outdoor):
• Weather-resistant oil systems
• Outdoor protective coatings Dimensions• Width: 95.7 in
• Height: 25.75 in
• Depth: 37 in CustomizationEach sculptural outdoor bench is made to order and adapted to project-specific requirements, including dimensions, materials, finishes, colors, and outdoor treatments.
 Olamar Interiors
This condo in Sterling, VA belongs to a couple about to enter into retirement. They own this home in Sterling, along with a weekend home in West Virginia, a vacation home on Emerald Isle in North Carolina and a vacation home in St. John. They want to use this home as their "home-base" during their retirement, when they need to be in the metro area for business or to see family. The condo is small and they felt it was too "choppy," it didn't have good flow and the rooms were too separated and confined. They wondered if it could have more of an open concept feel but were doubtful due to the size and layout of the home. The furnishings they owned from their previous home were very traditional and heavy. They wanted a much lighter, more open and more contemporary feel to this home. They wanted it to feel clean, light, airy and much bigger then it is.
The first thing we tackled was an unsightly, and very heavy stone veneered fireplace wall that separated the family room from the office space. It made both rooms look heavy and dark. We took down the stone and opened up parts of the wall so that the two spaces would flow into each other.
We added a view thru fireplace and gave the fireplace wall a faux marble finish to lighten it and make it much more contemporary. Glass shelves bounce light and keep the wall feeling light and streamlined. Custom built ins add hidden storage and make great use of space in these small rooms.

Our strategy was to open as much as possible and to lighten the space through the use of color, fabric and glass. New furnishings in lighter colors and soft textures help keep the feeling light and modernize the space. Sheer linen draperies soften the hard lines and add to the light, airy feel. Tinius Photography
Sponsored
Columbus, OH
Hope Restoration & General Contracting
Columbus Design-Build, Kitchen & Bath Remodeling, Historic Renovations

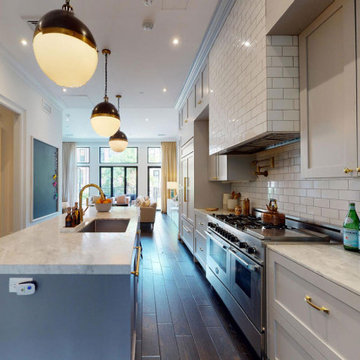
 INSPIRED KITCHEN DESIGN
To that end, the space features IKEA SEKTION cabinetry framework and light gray custom fronts from Semihandmade along the perimeter base and upper cabinetry. This provides ample storage options and also complements the Carrara marble countertops.
“I had a custom piece of glass put on top of the marble, because I knew our boys would be using the table to draw and I thought it would get trashed!” she adds. This look is enhanced even more by engineered wood flooring as well as a custom vent hood that features subway tile to give the impression of brick.
And, she adds, this was all accomplished for a budget around $10,000.
However, the project wasn’t without its design challenges; namely, designing around the unique footprint of the space and storage concerns as the family keeps kosher.
“We were confined to the amount of square footage, so the layout had to remain long and narrow. We couldn’t make the space any wider, for instance. But we were able to fit everything that we wanted,” she says. In fact, they also added a custom pantry pullout from Rev-A-Shelf.
“I really wanted this kitchen to be beautiful because it was the center of our home. It’s on the main floor when you walk in, right between the family room and the dining room. I can imagine lots of family gatherings,” she concludes.
Although Elisia researched examples of kitchen designs on HOUZZ and Pinterest she was also a first-time remodeler and — admittedly — a bit overwhelmed by IKEA’s Home Planner.
She explains: “We had never done this before but I had read lots of blogs and seen some amazing kitchens that looked custom using IKEA. But I also found the IKEA software a bit daunting. I wanted help to make it easier and to make sure I got it right in terms of measurements and what we needed.”
Enter IKD’s design team, which guided her through the design process and product selection, and also honored that the family keeps kosher.
“Storage was a big concern. We keep kosher so we have two sets of dishes – for milk and meat – and we wanted to make sure we had lots of storage. Previously we had been living in small NYC apartments and storage was limited,” she notes.
She adds: “I actually had a custom cabinet maker come see our raw space and told him what I wanted to do and the quote he gave me was 10 times more than I ended up paying with IKEA — so it was a no-brainer.”
Specifically, the kitchen features a variety of high-end appliances, including a built-in Sub-Zero refrigerator; a Bertazzoni six-burner range with an oven and griddle; a KitchenAid panel-ready dishwasher, and a Sharp microwave drawer.
“We chose custom Semihandmade doors because it was a panel-ready fridge and it turned out really beautifully. The Sharp microwave drawer is hidden in the island because I wanted to preserve the traditional Brownstone feel.The microwave is hidden in the drawer to the right of the sink and we had pull-out trash bins to the right of the sink as well. We also incorporated a custom table at the end of the island, which was basically a marble slab that could seat up to five people,” she explains.Adding to the look are Thomas O’Brien Hicks Bronze pendant lights with antique brass as well as IKEA’s cabinet lighting system — and plenty of natural lighting too.

 Advance Design Studio, Ltd.
Quinn and Paige, residents of this tired 1960’s tri-level home hated their kitchen. As a matter of fact, prior to making plans to renovate the first floor - they considered selling the home, but were reluctant because of its enviable location near the heart of downtown Barrington which was within walking distance to local stores and all their favorite places. So instead they contacted Advance Design Studio after hearing about them from a neighbor, to rescue their tired home and give it new life.
The very first plan was to remove the constricting walls surrounding the original kitchen, and open the expansive first floor living room and dining area to the new heart of the space; a stunning state of the art coastal designed kitchen. Exposing attractive beams in the vaulted ceiling created an interesting structural detail that suits the open plan and salutes the original architecture of the home, further emphasizing the height of the new space enjoyed now by the family as a great room.
The stage was set for the seaside feel of this kitchen by pairing crisp white painted maple cabinets with Dura Supreme’s one of kind hand weathered finish on the island in soft blue-green finish. But the authentic feeling of being on your favorite beach was supremely achieved by the matching of unique Mt. Claire marble on the island and the specialty Wareham acid washed stone on the perimeter counter tops. Pictures don’t do justice to the feel of this stone under your hand; its water-washed texture reminds instantly of summer vacations collecting rocks softly etched by hundreds of waves.
Stainless steel appliances and satin nickel hardware shine brightly against the backdrop of bright white subway tiles accentuated by subtle grey grout lines contributing to the nautical feel of this comfortable kitchen. Seeded glass door cabinetry reminiscent of beach grasses dress up the space just enough, and a proud 6” stacked crown molding extends above 36” wall cabinets into the expanse of the now taller space; balancing this kitchen nicely within its newly integrated home.
Features in this kitchen include a built in standard depth refrigerator, pull out spice racks, tall tray dividers and wood super Susan with double pull out trash and recycling. A cutlery divider holds sharp knives, and an angled cabinet was customized to hold a secret USB charging station. The bright white Kohler farm sink is graced by an elegant bridge faucet in brushed nickel. This now airy and spacious kitchen has room for guest and family to congregate around the large island, complete with stools and attractive hidden storage for seldom used entertainment pieces.
“I was sold when I saw the drawings. My designer nailed it, down to every last storage idea and coastal detail I envisioned, it was all in there. It was unbelievable how accurate her interpretation was of what was in my head; working with her made my kitchen renovation so easy, it’s as if she literally read my mind”, said Paige enthusiastically.
The woman of the house expressed upon completion not only her love for her fantastic new cooking space, but how renovating her kitchen has given new life to the entire home. Talk of moving has been relegated to the recycling bin, and instead the family is discussing plans to renovate the master bath now that they’ve decided to stay for the long term. Friends who visit the home do a double-take as they recognize the new space’s dramatic transformation from original cramped and closed spaces - to the now amazingly fresh open kitchen that has become the center of every gathering and family meal.
Designer: Nicole Ryan
Photographer: Joe Nowak



 Cantoni Irvine
Designed By: Sarah Buehlman
Marc and Mandy Maister were clients and fans of Cantoni before they purchased this harbor home on Balboa Island. The South African natives originally met designer Sarah Buehlman and Cantoni’s Founder and CEO Michael Wilkov at a storewide sale, and quickly established a relationship as they bought furnishings for their primary residence in Newport Beach.
So, when the couple decided to invest in this gorgeous second home, in one of the ritziest enclaves in North America, they sought Sarah’s help in transforming the outdated 1960’s residence into a modern marvel. “It’s now the ultimate beach house,” says Sarah, “and finished in Cantoni from top to bottom—including new custom cabinetry installed throughout.”
But let’s back up. This project began when Mandy contacted Sarah in the midst of the remodel process (in December 2010), asking if she could come take a look and help with the overall design.
“The plans were being drawn up with an architect, and they opted not to move anything major. Instead, they updated everything—as in the small carpeted staircase that became a gorgeous glass and metal sculpture,” Sarah explains. She took photographs and measurements, and then set to work creating the scaled renderings. “Marc and Mandy were drawn to the One and Only Collection. It features a high-gloss brown and white color scheme which served as inspiration for the project,” says Sarah.
Primary pieces in the expansive living area include the Mondrian leather sectional, the Involution sculpture, and a pair of Vladimir Kagan Corkscrew swivel chairs. The Maisters needed a place to house all their electronics but didn’t want a typical entertainment center. The One and Only buffet was actually modified by our skilled shop technicians, in our distribution center, so it could accommodate all the couple’s media equipment. “These artisans are another one of our hidden strengths—in addition to the design tools, inventory and extensive resources we have to get a job done,” adds Sarah. Marc and Mandy also fell in love with the exotic Makassar ebony wood in the Ritz Collection, which Sarah combined in the master bedroom with the Ravenna double chaise to provide an extra place to sit and enjoy the beautiful harbor views.
Beyond new furnishings, the Maisters also decided to completely redo their kitchen. And though Marc and Mandy did not have a chance to actually see our kitchen displays, having worked with Sarah over the years, they had immense trust in our commitment to craftsmanship and quality. In fact, they opted for new cabinetry in four bathrooms as well as the laundry room based on our 3D renderings and lacquer samples alone—without ever opening a drawer. “Their trust in my expertise and Cantoni’s reputation were a major deciding factor,” says Sarah.
This plush second home, complete with a private boat dock right out back, counts as one of Sarah’s proudest accomplishments. “These long-time clients are great. They love Cantoni and appreciate high quality Italian furnishings in particular. The home is so gorgeous that once you are inside and open the Nano doors, you simply don’t want to leave.” The job took almost two years to complete, but everyone seems quite happy with the results, proving that large or small—and in cases necessitating a quick turnaround or execution of a long-term vision—Cantoni has the resources to come through for all clients.
 Cantoni Irvine
Designed By: Sarah Buehlman
Marc and Mandy Maister were clients and fans of Cantoni before they purchased this harbor home on Balboa Island. The South African natives originally met designer Sarah Buehlman and Cantoni’s Founder and CEO Michael Wilkov at a storewide sale, and quickly established a relationship as they bought furnishings for their primary residence in Newport Beach.
So, when the couple decided to invest in this gorgeous second home, in one of the ritziest enclaves in North America, they sought Sarah’s help in transforming the outdated 1960’s residence into a modern marvel. “It’s now the ultimate beach house,” says Sarah, “and finished in Cantoni from top to bottom—including new custom cabinetry installed throughout.”
But let’s back up. This project began when Mandy contacted Sarah in the midst of the remodel process (in December 2010), asking if she could come take a look and help with the overall design.
“The plans were being drawn up with an architect, and they opted not to move anything major. Instead, they updated everything—as in the small carpeted staircase that became a gorgeous glass and metal sculpture,” Sarah explains. She took photographs and measurements, and then set to work creating the scaled renderings. “Marc and Mandy were drawn to the One and Only Collection. It features a high-gloss brown and white color scheme which served as inspiration for the project,” says Sarah.
Primary pieces in the expansive living area include the Mondrian leather sectional, the Involution sculpture, and a pair of Vladimir Kagan Corkscrew swivel chairs. The Maisters needed a place to house all their electronics but didn’t want a typical entertainment center. The One and Only buffet was actually modified by our skilled shop technicians, in our distribution center, so it could accommodate all the couple’s media equipment. “These artisans are another one of our hidden strengths—in addition to the design tools, inventory and extensive resources we have to get a job done,” adds Sarah. Marc and Mandy also fell in love with the exotic Makassar ebony wood in the Ritz Collection, which Sarah combined in the master bedroom with the Ravenna double chaise to provide an extra place to sit and enjoy the beautiful harbor views.
Beyond new furnishings, the Maisters also decided to completely redo their kitchen. And though Marc and Mandy did not have a chance to actually see our kitchen displays, having worked with Sarah over the years, they had immense trust in our commitment to craftsmanship and quality. In fact, they opted for new cabinetry in four bathrooms as well as the laundry room based on our 3D renderings and lacquer samples alone—without ever opening a drawer. “Their trust in my expertise and Cantoni’s reputation were a major deciding factor,” says Sarah.
This plush second home, complete with a private boat dock right out back, counts as one of Sarah’s proudest accomplishments. “These long-time clients are great. They love Cantoni and appreciate high quality Italian furnishings in particular. The home is so gorgeous that once you are inside and open the Nano doors, you simply don’t want to leave.” The job took almost two years to complete, but everyone seems quite happy with the results, proving that large or small—and in cases necessitating a quick turnaround or execution of a long-term vision—Cantoni has the resources to come through for all clients.
 Cantoni Irvine
Designed By: Sarah Buehlman
Marc and Mandy Maister were clients and fans of Cantoni before they purchased this harbor home on Balboa Island. The South African natives originally met designer Sarah Buehlman and Cantoni’s Founder and CEO Michael Wilkov at a storewide sale, and quickly established a relationship as they bought furnishings for their primary residence in Newport Beach.
So, when the couple decided to invest in this gorgeous second home, in one of the ritziest enclaves in North America, they sought Sarah’s help in transforming the outdated 1960’s residence into a modern marvel. “It’s now the ultimate beach house,” says Sarah, “and finished in Cantoni from top to bottom—including new custom cabinetry installed throughout.”
But let’s back up. This project began when Mandy contacted Sarah in the midst of the remodel process (in December 2010), asking if she could come take a look and help with the overall design.
“The plans were being drawn up with an architect, and they opted not to move anything major. Instead, they updated everything—as in the small carpeted staircase that became a gorgeous glass and metal sculpture,” Sarah explains. She took photographs and measurements, and then set to work creating the scaled renderings. “Marc and Mandy were drawn to the One and Only Collection. It features a high-gloss brown and white color scheme which served as inspiration for the project,” says Sarah.
Primary pieces in the expansive living area include the Mondrian leather sectional, the Involution sculpture, and a pair of Vladimir Kagan Corkscrew swivel chairs. The Maisters needed a place to house all their electronics but didn’t want a typical entertainment center. The One and Only buffet was actually modified by our skilled shop technicians, in our distribution center, so it could accommodate all the couple’s media equipment. “These artisans are another one of our hidden strengths—in addition to the design tools, inventory and extensive resources we have to get a job done,” adds Sarah. Marc and Mandy also fell in love with the exotic Makassar ebony wood in the Ritz Collection, which Sarah combined in the master bedroom with the Ravenna double chaise to provide an extra place to sit and enjoy the beautiful harbor views.
Beyond new furnishings, the Maisters also decided to completely redo their kitchen. And though Marc and Mandy did not have a chance to actually see our kitchen displays, having worked with Sarah over the years, they had immense trust in our commitment to craftsmanship and quality. In fact, they opted for new cabinetry in four bathrooms as well as the laundry room based on our 3D renderings and lacquer samples alone—without ever opening a drawer. “Their trust in my expertise and Cantoni’s reputation were a major deciding factor,” says Sarah.
This plush second home, complete with a private boat dock right out back, counts as one of Sarah’s proudest accomplishments. “These long-time clients are great. They love Cantoni and appreciate high quality Italian furnishings in particular. The home is so gorgeous that once you are inside and open the Nano doors, you simply don’t want to leave.” The job took almost two years to complete, but everyone seems quite happy with the results, proving that large or small—and in cases necessitating a quick turnaround or execution of a long-term vision—Cantoni has the resources to come through for all clients.
14