
Search results for "Hidden toe kick step" in Home Design Ideas

 Studio Dearborn
This spacious kitchen in Westchester County is flooded with light from huge windows on 3 sides of the kitchen plus two skylights in the vaulted ceiling. The dated kitchen was gutted and reconfigured to accommodate this large kitchen with crisp white cabinets and walls. Ship lap paneling on both walls and ceiling lends a casual-modern charm while stainless steel toe kicks, walnut accents and Pietra Cardosa limestone bring both cool and warm tones to this clean aesthetic. Kitchen design and custom cabinetry, built ins, walnut countertops and paneling by Studio Dearborn. Architect Frank Marsella. Interior design finishes by Tami Wassong Interior Design. Pietra cardosa limestone countertops and backsplash by Marble America. Appliances by Subzero; range hood insert by Best. Cabinetry color: Benjamin Moore Super White. Hardware by Top Knobs. Photography Adam Macchia.

 Bullseye Wood Specialties, L.L.C
A large Franke fireclay sink sits centered at the window and is flanked by two paneled Asko dishwashers. Groehe fixtures include a pot filler at the 48" dual fuel Wolf range. Island cabinetry with loads of drawer storage is in Cadet Gray, a subtle contrast to the Anitque White finish of the perimeter cabinets. Counter top is Zodiaq London Sky with 3x12 ceramic gray tile back splash.
Jack Cook Photography

 Rochelle Lynne Design
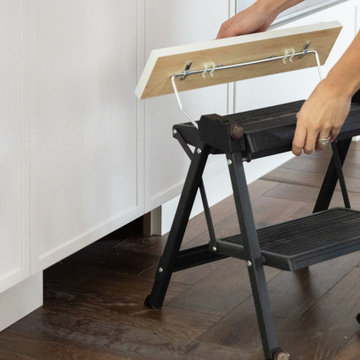
Distressed, Shaker kitchen cabinetry in the walk-in pantry holds a step stool hidden in the toe kick. A simple pull and fold out makes upper cabinetry accessible. Part 1. Design by Rochelle Lynne Design, Cochrane, Alberta, Canada
Find the right local pro for your project


 Sandi Lanigan Interiors

This is a great idea to use the space where a Toe Kick is in the kitchen. Perfect place to store cutting boards, placemats, baking racks, cookie sheets and more.


 Nathan Homes LLC
Alcove bathtub - traditional kids' alcove bathtub idea in Omaha with shaker cabinets, white cabinets, a two-piece toilet, a wall-mount sink, quartz countertops and white countertops
 Nathan Homes LLC
Example of a classic kids' alcove bathtub design in Omaha with shaker cabinets, white cabinets, a two-piece toilet, a wall-mount sink, quartz countertops and white countertops

 Lasley Brahaney Architecture + Construction
Our designs keep the entire family in mind, including the dog! Tom Grimes
Eat-in kitchen - large traditional u-shaped medium tone wood floor eat-in kitchen idea with an undermount sink, recessed-panel cabinets, white cabinets, granite countertops, white backsplash, stone slab backsplash, stainless steel appliances and an island
Eat-in kitchen - large traditional u-shaped medium tone wood floor eat-in kitchen idea with an undermount sink, recessed-panel cabinets, white cabinets, granite countertops, white backsplash, stone slab backsplash, stainless steel appliances and an island

 Top’s Appliances and Cabinetry, LLC
100 Year Old Home Re-Imagined For Today. Toe Kick Pull Out Step Stool.
Walk-in closet - mid-sized craftsman gender-neutral light wood floor walk-in closet idea in New Orleans with shaker cabinets and dark wood cabinets
Walk-in closet - mid-sized craftsman gender-neutral light wood floor walk-in closet idea in New Orleans with shaker cabinets and dark wood cabinets
 Silverwood Kitchens & Bath Inc.
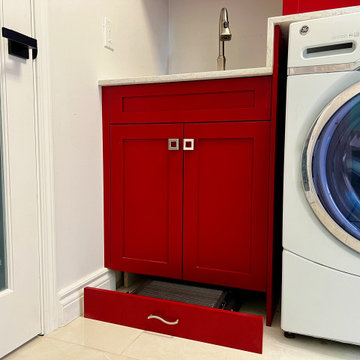
TOE-KICK STOOL:
A folding step stool hides in the cabinet toe kick beneath the sink for hard-to-reach places.

 Corbin Reeves Construction
Inspiration for a mid-sized contemporary backyard tile patio remodel in Phoenix with a roof extension

 Kitchens For Cooking
Below the ultra organized base cabinet (see previous) is a toe-kick stepstool. This is one of 3 toe kick storage cabinets within this small kitchen. Just like in a yacht, every inch is used.

 Blackbox design studios
Example of a 1960s open concept dark wood floor living room library design in Salt Lake City with gray walls

 Westlake Development Group, LLC
Justin Krug Photography
Trendy light wood floor and beige floor hallway photo in Portland
Trendy light wood floor and beige floor hallway photo in Portland

 Jeff Kern
Custom Face Frame cabinets with Flush-insert doors and drawer fronts. Built-in Subzero Refrigerator with overlay panels. Island has a marble countertop.
 Rylex Custom Cabinetry and Closets
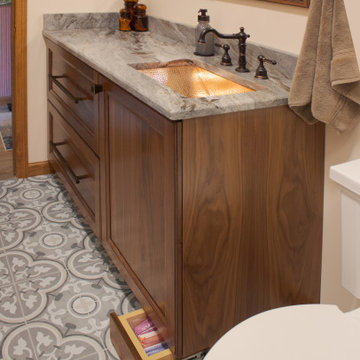
Hidden toe kick drawers and double-duty drawer fronts hide extra storage yet maintain elegant simplicity.
Inspiration for a small transitional master ceramic tile and single-sink bathroom remodel in New York with recessed-panel cabinets, medium tone wood cabinets, an undermount sink, granite countertops, beige countertops and a built-in vanity
Inspiration for a small transitional master ceramic tile and single-sink bathroom remodel in New York with recessed-panel cabinets, medium tone wood cabinets, an undermount sink, granite countertops, beige countertops and a built-in vanity
 Randy Stein
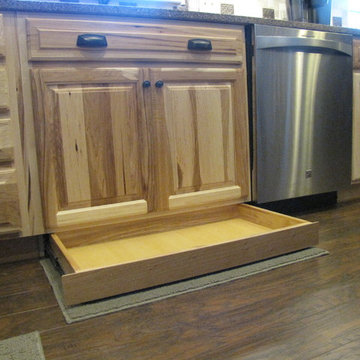
Need to hide valuables? A hidden toe kick drawer is a great idea! Randy Stein
Home design - rustic home design idea in Austin
Home design - rustic home design idea in Austin

 Red Rock Custom Homes, Inc.
Island with book case and second prep sink.
Amy Braswell
Example of a classic eat-in kitchen design in Chicago with an undermount sink, beaded inset cabinets, white cabinets, granite countertops, white backsplash and stainless steel appliances
Example of a classic eat-in kitchen design in Chicago with an undermount sink, beaded inset cabinets, white cabinets, granite countertops, white backsplash and stainless steel appliances

10