
Search results for "Hidden toe kick step" in Home Design Ideas
 Silverwood Kitchens & Bath Inc.
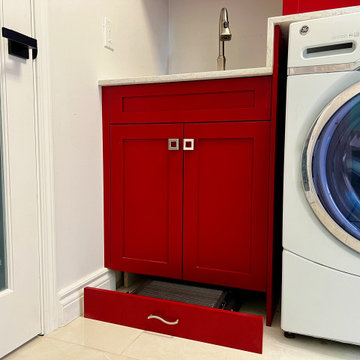
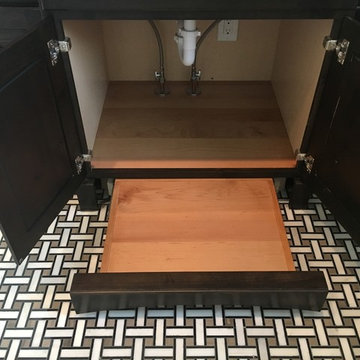
TOE-KICK STOOL:
A folding step stool hides in the cabinet toe kick beneath the sink for hard-to-reach places.

 Corbin Reeves Construction
Inspiration for a mid-sized contemporary backyard tile patio remodel in Phoenix with a roof extension

 Kitchens For Cooking
Below the ultra organized base cabinet (see previous) is a toe-kick stepstool. This is one of 3 toe kick storage cabinets within this small kitchen. Just like in a yacht, every inch is used.
Find the right local pro for your project

 Blackbox design studios
Example of a 1960s open concept dark wood floor living room library design in Salt Lake City with gray walls

 Westlake Development Group, LLC
Justin Krug Photography
Trendy light wood floor and beige floor hallway photo in Portland
Trendy light wood floor and beige floor hallway photo in Portland

 Jeff Kern
Custom Face Frame cabinets with Flush-insert doors and drawer fronts. Built-in Subzero Refrigerator with overlay panels. Island has a marble countertop.
 Rylex Custom Cabinetry and Closets
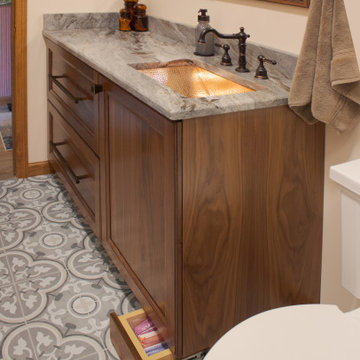
Hidden toe kick drawers and double-duty drawer fronts hide extra storage yet maintain elegant simplicity.
Inspiration for a small transitional master ceramic tile and single-sink bathroom remodel in New York with recessed-panel cabinets, medium tone wood cabinets, an undermount sink, granite countertops, beige countertops and a built-in vanity
Inspiration for a small transitional master ceramic tile and single-sink bathroom remodel in New York with recessed-panel cabinets, medium tone wood cabinets, an undermount sink, granite countertops, beige countertops and a built-in vanity
 Randy Stein
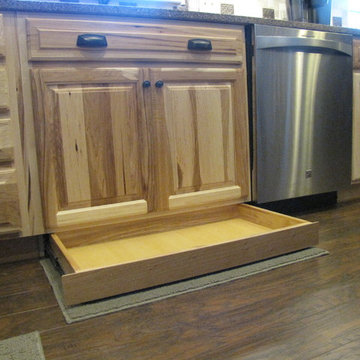
Need to hide valuables? A hidden toe kick drawer is a great idea! Randy Stein
Home design - rustic home design idea in Austin
Home design - rustic home design idea in Austin

 Red Rock Custom Homes, Inc.
Island with book case and second prep sink.
Amy Braswell
Example of a classic eat-in kitchen design in Chicago with an undermount sink, beaded inset cabinets, white cabinets, granite countertops, white backsplash and stainless steel appliances
Example of a classic eat-in kitchen design in Chicago with an undermount sink, beaded inset cabinets, white cabinets, granite countertops, white backsplash and stainless steel appliances


 Adeline Ray Design Studio
Example of a small transitional medium tone wood floor, brown floor and wallpaper powder room design in Houston with shaker cabinets, black cabinets, an undermount sink, quartz countertops, black countertops and a built-in vanity

 Elements Concrete

Custom concrete sink and vanity for kids bunk room. The concrete trough sink has a stepped front to make it easier for smaller kids to reach the sink. The vanity base also has pull out steps that are built into the toe-kick for smaller children. The vanity base is hand-crafted with a patinaed steel face frame and drawer fronts with reclaimed oak used throughout. The shelving also has a false back to hide the plumbing from curious kids.
Photo credits-Megan Marie Imagery
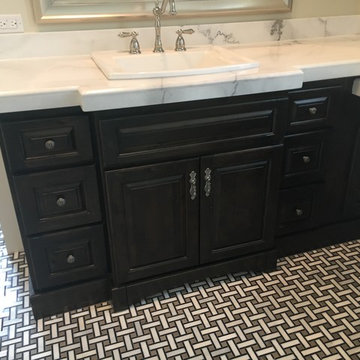
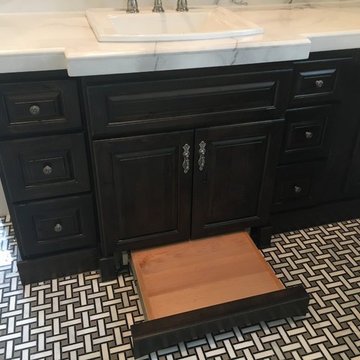

 Liliblue Interior Design
Mid-sized elegant single-wall dark wood floor home bar photo in Orange County with beaded inset cabinets, blue cabinets, wood countertops and wood backsplash

 Bullseye Wood Specialties, L.L.C
Toe kick step stool is always easily accessible and quickly popped into action to reach those upper cabinets.
Example of a huge classic u-shaped medium tone wood floor eat-in kitchen design in DC Metro with a farmhouse sink, raised-panel cabinets, gray cabinets, quartz countertops, gray backsplash, ceramic backsplash, stainless steel appliances and an island
Example of a huge classic u-shaped medium tone wood floor eat-in kitchen design in DC Metro with a farmhouse sink, raised-panel cabinets, gray cabinets, quartz countertops, gray backsplash, ceramic backsplash, stainless steel appliances and an island

 Cameo Kitchens, Inc.
Kelly Keul Duer and Merima Hopkins
Eat-in kitchen - transitional eat-in kitchen idea in DC Metro with an undermount sink, shaker cabinets, light wood cabinets, quartzite countertops, white backsplash, glass tile backsplash and stainless steel appliances
Eat-in kitchen - transitional eat-in kitchen idea in DC Metro with an undermount sink, shaker cabinets, light wood cabinets, quartzite countertops, white backsplash, glass tile backsplash and stainless steel appliances

 Interiors by Popov
Enclosed kitchen - small modern l-shaped light wood floor and brown floor enclosed kitchen idea in Seattle with a single-bowl sink, flat-panel cabinets, light wood cabinets, quartz countertops, white backsplash, ceramic backsplash, stainless steel appliances and an island
 Rebecca Ryan Design
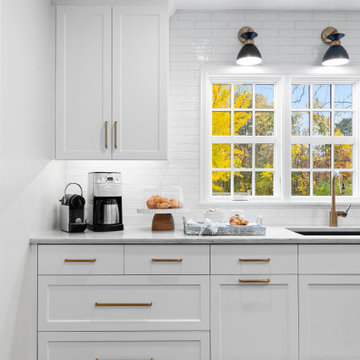
Toe kick step stool hides away in the toe kick space of the cabinets
Example of a classic kitchen design in Minneapolis
Example of a classic kitchen design in Minneapolis
11