
Search results for "Hidden toe kick step" in Home Design Ideas

 Prime Design Cabinetry LLC
Prime Design Cabinetry LLC uses the finest solid hardwoods to create all cabinetry. With easy soft-close quiet ball-bearing drawer slides, adjustable shelving, and optional lighting and hidden toe-kicks, luxury is a step away. Don't forget space for cedar-lined drawers and hidden areas for valuables. For more information, contact PrimeDesignDFW.com
 Prime Design Cabinetry LLC
This particular part of the closet has adjustable shelving for boots, shoes, and handbags. We include easy soft-close and quiet ball-bearing drawer slides, adjustable shelving, and optional hidden toe-kicks make luxury a step away. Don't forget space for cedar-lined drawers and hidden areas for valuables. For more information, contact PrimeDesignDFW.com

 Mur-Sol Builders Inc
Example of a mid-sized minimalist wooden u-shaped glass railing staircase design in Orange County with wooden risers
Find the right local pro for your project

 M & M Cabinetry & Design Group
Example of a large transitional galley ceramic tile and beige floor open concept kitchen design in Miami with an undermount sink, flat-panel cabinets, gray cabinets, quartzite countertops, black appliances, beige backsplash, matchstick tile backsplash and an island

 TQ Construction
Storage for a step ladder. Handy in the kitchen.
Inspiration for a transitional kitchen remodel in Vancouver
Inspiration for a transitional kitchen remodel in Vancouver

 Robinwood Kitchens
Andrew Pitzer
Example of a mid-sized classic u-shaped light wood floor eat-in kitchen design in New York with an undermount sink, raised-panel cabinets, white cabinets, quartz countertops, beige backsplash, subway tile backsplash, stainless steel appliances and a peninsula
Example of a mid-sized classic u-shaped light wood floor eat-in kitchen design in New York with an undermount sink, raised-panel cabinets, white cabinets, quartz countertops, beige backsplash, subway tile backsplash, stainless steel appliances and a peninsula

 Cabry Design LLC
Open concept kitchen - large traditional galley light wood floor open concept kitchen idea with an undermount sink, beaded inset cabinets, white cabinets, quartzite countertops, white backsplash, subway tile backsplash, stainless steel appliances and a peninsula

 Refined House, LLC
Example of a small transitional kids' gray tile and ceramic tile ceramic tile and white floor alcove shower design with shaker cabinets, blue cabinets, a two-piece toilet, gray walls, an undermount sink, quartz countertops and a hinged shower door

 Hamilton-Gray Design, Inc.
Preview First
Large trendy u-shaped porcelain tile open concept kitchen photo in San Diego with an undermount sink, flat-panel cabinets, gray cabinets, tile countertops, blue backsplash, glass tile backsplash, stainless steel appliances and an island
Large trendy u-shaped porcelain tile open concept kitchen photo in San Diego with an undermount sink, flat-panel cabinets, gray cabinets, tile countertops, blue backsplash, glass tile backsplash, stainless steel appliances and an island

 EAG Studio
Example of a trendy wooden u-shaped glass railing staircase design in San Francisco with wooden risers
 Fiore Interiors
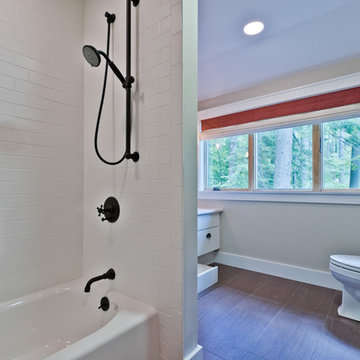
Durable bathroom for youngsters. We use textured porcelain tile on the floor, with dark grout, a great combo for safety. Reclaimed, locally sourced barnwood and antique painted pine flooring created both focal point and extra storage. The low counter combined with 5" hidden toe kick step helps children reach the sink with independence. The roman shade is made from water & moisture resistant sunbrella fabric.
Michael Eric Berube

 K-Co Construction, Inc.
Example of a transitional u-shaped light wood floor kitchen pantry design in San Diego with an undermount sink, recessed-panel cabinets, medium tone wood cabinets, granite countertops, stainless steel appliances and an island

 Design a la Carte Inc
pull out toe kick dog bowls
Photo by Ron Garrison
Large transitional u-shaped travertine floor and multicolored floor utility room photo in Denver with shaker cabinets, blue cabinets, granite countertops, white walls, a stacked washer/dryer and black countertops
Large transitional u-shaped travertine floor and multicolored floor utility room photo in Denver with shaker cabinets, blue cabinets, granite countertops, white walls, a stacked washer/dryer and black countertops
 Prime Design Cabinetry LLC
Prime Design Cabinetry LLC uses hardwoods for all cabinetry. This particular closet section has adjustable shelving for boots, shoes, and handbags. We include soft-close quiet ball-bearing drawer slides, adjustable shelving, and optional lighting and hidden toe-kicks to make luxury a step away. Don't forget space for cedar-lined drawers and hidden areas for valuables. For more information, contact PrimeDesignDFW.com

 Rochelle Lynne Design
Distressed, Shaker kitchen cabinetry in the walk-in pantry holds a step stool hidden in the toe kick. A simple pull and fold out makes upper cabinetry accessible. Voila! Part 3. Design by Rochelle Lynne Design, Cochrane, Alberta, Canada
 Fiore Interiors
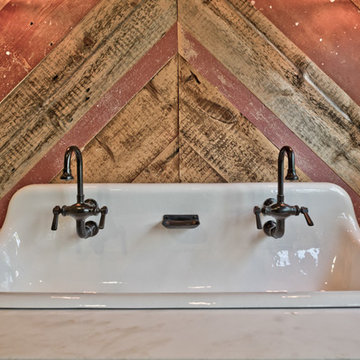
Durable bathroom for youngsters. We use textured porcelain tile on the floor, with dark grout, a great combo for safety. Reclaimed, locally sourced barnwood and antique painted pine flooring created both focal point and extra storage. The low counter combined with 5" hidden toe kick step helps children reach the sink with independence. The roman shade is made from water & moisture resistant sunbrella fabric.
photographer: Michael Eric Berube

 Charleene's Houses, LLC
Freestanding bathtub - transitional master white tile and subway tile marble floor and gray floor freestanding bathtub idea in Baltimore with shaker cabinets, gray cabinets, white walls, marble countertops, an undermount sink and gray countertops


 Homestead Kitchens

Transitional u-shaped light wood floor kitchen photo in Boston with a farmhouse sink, shaker cabinets, granite countertops, white backsplash, marble backsplash, stainless steel appliances, a peninsula and black countertops
 Prime Design Cabinetry LLC
This particular part of the closet has adjustable shelving for boots, shoes, and handbags. Our hardwood closets include soft-close quiet ball-bearing drawer slides, adjustable shelving, and optional hidden toe-kicks make luxury a step away. Don't forget space for cedar-lined drawers and hidden areas for valuables. For more information, contact PrimeDesignDFW.com
8