
Search results for "Hidden washer dryer" in Home Design Ideas
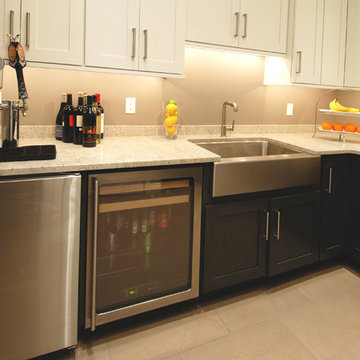
 Kitchens By Design
Example of a mid-sized classic u-shaped home design design in Wilmington with white cabinets and a concealed washer/dryer

 Closet Organizing Systems
This mudroom is finished in grey melamine with shaker raised panel door fronts and butcher block counter tops. Bead board backing was used on the wall where coats hang to protect the wall and providing a more built-in look.
Bench seating is flanked with large storage drawers and both open and closed upper cabinetry. Above the washer and dryer there is ample space for sorting and folding clothes along with a hanging rod above the sink for drying out hanging items.
Designed by Jamie Wilson for Closet Organizing Systems

 MileStone Community Builders
Example of a small trendy single-wall laundry closet design in Austin with beige walls and a side-by-side washer/dryer
Find the right local pro for your project
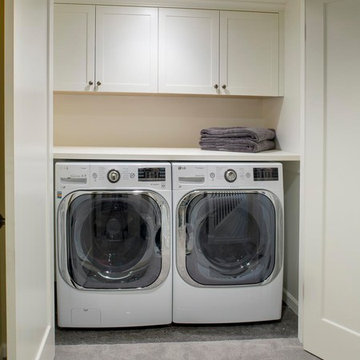
 McCall Design LLC
Stephen Cridland
Example of a small arts and crafts single-wall concrete floor laundry closet design in Portland with shaker cabinets, white cabinets, wood countertops, a side-by-side washer/dryer and beige walls
Example of a small arts and crafts single-wall concrete floor laundry closet design in Portland with shaker cabinets, white cabinets, wood countertops, a side-by-side washer/dryer and beige walls

 The Cabinet Gallery
Large mountain style l-shaped gray floor dedicated laundry room photo with stainless steel appliances, an island, an undermount sink, open cabinets, blue cabinets, white walls, a stacked washer/dryer and white countertops

 Becky Rose Design
Mid-sized elegant single-wall dark wood floor and brown floor dedicated laundry room photo in Nashville with an undermount sink, turquoise cabinets, quartz countertops, a side-by-side washer/dryer, white countertops, recessed-panel cabinets and beige walls

 Brenda Motter Interiors LTD
Photographer: Calgary Photos
Builder: www.timberstoneproperties.ca
Large mountain style l-shaped slate floor dedicated laundry room photo in Calgary with an undermount sink, shaker cabinets, dark wood cabinets, granite countertops, a stacked washer/dryer, beige walls and beige countertops
Large mountain style l-shaped slate floor dedicated laundry room photo in Calgary with an undermount sink, shaker cabinets, dark wood cabinets, granite countertops, a stacked washer/dryer, beige walls and beige countertops

Sponsored
Columbus, OH

Hope Restoration & General Contracting
Columbus Design-Build, Kitchen & Bath Remodeling, Historic Renovations

 Aesthetics Interiors Inc
Mid Century Contemporary Remodel.
Inspiration for a mid-sized contemporary single-wall beige floor laundry closet remodel in Phoenix with flat-panel cabinets, gray cabinets, quartz countertops, gray walls and a side-by-side washer/dryer
Inspiration for a mid-sized contemporary single-wall beige floor laundry closet remodel in Phoenix with flat-panel cabinets, gray cabinets, quartz countertops, gray walls and a side-by-side washer/dryer
 CJ Riley Builder Inc.
Hidden washer/dryer in master bedroom closet.
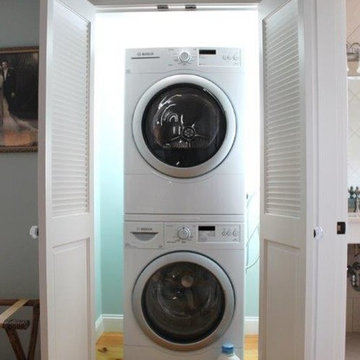
Inspiration for a coastal medium tone wood floor laundry room remodel in Boston with a stacked washer/dryer
Inspiration for a coastal medium tone wood floor laundry room remodel in Boston with a stacked washer/dryer

Example of a mid-sized classic dedicated laundry room design with shaker cabinets, quartz countertops and a side-by-side washer/dryer

 Highmark Builders
Professionally Staged by Ambience at Home
http://ambiance-athome.com/
Professionally Photographed by SpaceCrafting
http://spacecrafting.com

 Ourso Designs
Example of a southwest laundry room design in New Orleans with shaker cabinets, gray cabinets, wood countertops, gray walls, a side-by-side washer/dryer and beige countertops

 Decorlift Design Co
Small transitional single-wall porcelain tile, black floor and wallpaper dedicated laundry room photo in Detroit with an undermount sink, shaker cabinets, white cabinets, quartz countertops, white backsplash, subway tile backsplash, multicolored walls, a side-by-side washer/dryer and white countertops

Sponsored
Sunbury, OH

J.Holderby - Renovations
Franklin County's Leading General Contractors - 2X Best of Houzz!
 Sears Architects
Ashley Avila
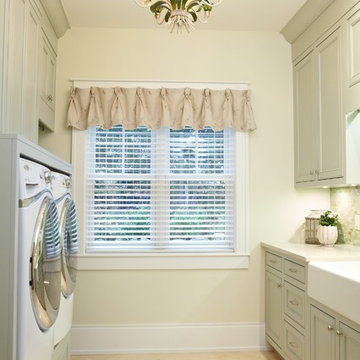
Laundry room - traditional beige floor laundry room idea in Grand Rapids with a farmhouse sink, green cabinets and beige walls
Laundry room - traditional beige floor laundry room idea in Grand Rapids with a farmhouse sink, green cabinets and beige walls

 Tom Howley
There are surprises behind every door in this beautiful bootility. Rooms like this can be designed to house a range of storage solutions and bulky appliances that usually take up a considerable amount of space in the kitchen. Moving large appliances to a dedicated full-height cabinet allows you to hide them out of sight when not in use. Stacking them vertically also frees up valuable floor space and makes it easier for you to load washing.

 User
UserExample of a transitional l-shaped beige floor utility room design in Phoenix with an undermount sink, shaker cabinets, white cabinets, white walls, a side-by-side washer/dryer and white countertops
 Kitchens By Design
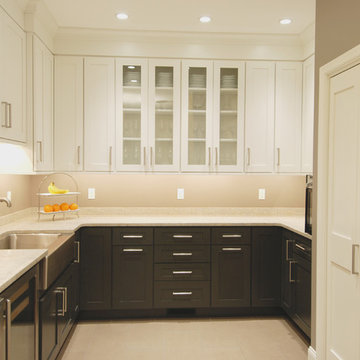
Kitchen - mid-sized traditional u-shaped kitchen idea in Wilmington with white cabinets and a concealed washer/dryer



 Cindy Hayes
Dedicated laundry room - coastal single-wall gray floor dedicated laundry room idea in Providence with an undermount sink, open cabinets, a side-by-side washer/dryer and gray countertops

 MARCUSSE CONSTRUCTION
Small danish single-wall dedicated laundry room photo in Grand Rapids with green cabinets, quartzite countertops, white walls, a stacked washer/dryer, white countertops and a single-bowl sink

 Design Actually, LLC
Ample storage and function were an important feature for the homeowner. Beth worked in unison with the contractor to design a custom hanging, pull-out system. The functional shelf glides out when needed, and stores neatly away when not in use. The contractor also installed a hanging rod above the washer and dryer. You can never have too much hanging space! Beth purchased mesh laundry baskets on wheels to alleviate the musty smell of dirty laundry, and a broom closet for cleaning items. There is even a cozy little nook for the family dog.
17