
Search results for "Hide - ugly" in Home Design Ideas


 Stonebuilt Homes
http://www.robynsalyers.com/index.html
Bathroom - mid-sized contemporary 3/4 bathroom idea in Edmonton with open cabinets, white walls, a vessel sink and wood countertops
Bathroom - mid-sized contemporary 3/4 bathroom idea in Edmonton with open cabinets, white walls, a vessel sink and wood countertops

 Architectural Collaborative
Lori Bork Newcomer
Inspiration for a contemporary gray two-story exterior home remodel in Atlanta
Inspiration for a contemporary gray two-story exterior home remodel in Atlanta
Find the right local pro for your project

 LEIVARS
Richmond Bedroom, floral headboard, deep velvet luxury with injections of cerise and purple tones. Detailed with complimenting and contrast bolster cushion.

 California Closets
Under-stair Mudroom/Entryway Storage
Inspiration for a mid-sized timeless painted straight wood railing staircase remodel in Hawaii with painted risers
Inspiration for a mid-sized timeless painted straight wood railing staircase remodel in Hawaii with painted risers

 Charlie & Co. Design, Ltd
Mid-century modern galley porcelain tile utility room photo in Minneapolis with a drop-in sink, flat-panel cabinets, white cabinets, solid surface countertops, white walls and a side-by-side washer/dryer





 Five Twenty Two Industries
Simple glass railing with picture frame glass clamps mechanically fastened to the upright for a VERY clean Line. We hide our welds when possible and never let a grinder touch the material which scars the material leaving ugly shiny areas. We miter each cut and assemble leaving the seams. If you have to grind you have made a mistake in assembly.
http://522industries.blogspot.com/

 Heritage Design Studio
Pool by J. Caldwell Custom Pools
Photography by www.impressia.net
Inspiration for a huge transitional backyard stone and custom-shaped infinity water slide remodel in Dallas
Inspiration for a huge transitional backyard stone and custom-shaped infinity water slide remodel in Dallas

 Lois Lambkin for JCPenney Window Treatments
Example of a mid-sized 1960s enclosed light wood floor and beige floor family room design in Chicago with beige walls and no fireplace

 Laura Sehn Design Group
Inspiration for a mid-sized modern single-wall ceramic tile dedicated laundry room remodel in Ottawa with gray walls, a drop-in sink, recessed-panel cabinets, white cabinets, solid surface countertops and a side-by-side washer/dryer

 Momentum Construction
Drop-in bathtub - mid-sized contemporary master porcelain tile porcelain tile and beige floor drop-in bathtub idea in Atlanta with flat-panel cabinets, medium tone wood cabinets, beige walls, an undermount sink, a one-piece toilet, granite countertops and a hinged shower door



Sponsored
Columbus, OH

Hope Restoration & General Contracting
Columbus Design-Build, Kitchen & Bath Remodeling, Historic Renovations

 House of Jade Interiors
. Modern farmhouse office.
Inspiration for a country home office remodel in Salt Lake City
Inspiration for a country home office remodel in Salt Lake City

 Urban Purpose Design
Enclosed kitchen - small traditional galley medium tone wood floor enclosed kitchen idea in Atlanta with a farmhouse sink, shaker cabinets, blue cabinets, white backsplash, subway tile backsplash, stainless steel appliances and no island

 American Tin Ceilings
The redesign of this kitchen included hiding the ugly popcorn material previously visible first thing when entering the room. Snaplock tiles in Pattern #1 were easily screwed into the popcorn ceiling material within a day project.

 Urban Oasis Outdoor Living
Design ideas for a small rustic full sun front yard concrete paver driveway in Dallas for spring.

Sponsored
Columbus, OH

Snider & Metcalf Interior Design, LTD
Leading Interior Designers in Columbus, Ohio & Ponte Vedra, Florida

 Mabry Construction, Inc.
Bill Mabry
Mid-sized elegant enclosed medium tone wood floor family room photo in San Francisco with gray walls, a standard fireplace, a stone fireplace and a wall-mounted tv
Mid-sized elegant enclosed medium tone wood floor family room photo in San Francisco with gray walls, a standard fireplace, a stone fireplace and a wall-mounted tv
 Terrace Creations
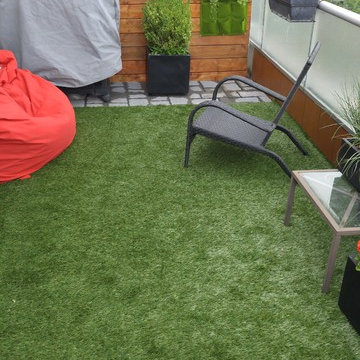
A mid sized condo balcony that was covered in an old, wooden deck. The customer requested a combination of composite decking, grass in the middle for the favourite dog, stone under the BBQ and something to dress up the separator between their condo and the next one.
We resurfaced the separator and they found some wall hangings for the new "green wall". Along the perimeter we put in some new fascia to hide the ugly metal brackets. The dog immediately started rolling around in the fake grass (which is very good these days)!

 Zehnder Homes
Lower Level 3/4 Bathroom features shiplap wall, subway tile shower, furniture piece vanity, and rustic tile floor.
Mid-sized farmhouse 3/4 white tile porcelain tile and gray floor alcove shower photo in Minneapolis with solid surface countertops, a hinged shower door, medium tone wood cabinets, a two-piece toilet, beige walls, a vessel sink and flat-panel cabinets
Mid-sized farmhouse 3/4 white tile porcelain tile and gray floor alcove shower photo in Minneapolis with solid surface countertops, a hinged shower door, medium tone wood cabinets, a two-piece toilet, beige walls, a vessel sink and flat-panel cabinets
25