
Search results for "Hide - ugly" in Home Design Ideas

 MTR Contractors | My Thatch Roof
This 8' palapa is the smallest of our three standard umbrellas. Also, peep the privacy bamboo fence in the back. We love to combine bamboo and cedar wood! Such a beautiful outcome. We also stain the natural bamboo to ensure durability and to make it match each backyard. These fences are perfect for separating areas in your patio to make you oasis even nicer. I'm not supposed to reveal this, but that bamboo fence is actually hiding all the ugly pool tanks and equipment!!! can be customized to any height or length and perfect to hide any ugly or undesirable patio necessity!

 Outdoor Dreams
Inspiration for a mid-sized transitional backyard deck remodel in Richmond with a fire pit

 SDG Architecture, Inc.
Bernard Andre'
Inspiration for a rustic bathroom remodel in San Francisco with an undermount sink and distressed cabinets
Inspiration for a rustic bathroom remodel in San Francisco with an undermount sink and distressed cabinets
Find the right local pro for your project

 b9 architects
Our client’s goal was to create a small, high-performance, healthy home for herself and her teenage son while providing a place for her father to age in place. An attached private accessory dwelling provides a space for him as well as flexibility in the future. The new home was designed to minimize its footprint on site, made smaller than the original 1930’s house.
Embracing adaptability and efficiency, the residence includes two dwellings: a one-bedroom 795 square-foot accessory dwelling at the lower grade and a two-story 1330 square-foot primary dwelling located above. Involved in all aspects of project execution, our client oversaw the process by living in a used trailer parked in the backyard throughout the project’s construction. Family-Share focused on maximizing the footprint’s performance, access to natural light and the health of the occupants. Sustainable features include high-performance glazing, solar preheat for domestic and hot water in-floor heating and reclaimed fir car decking rainscreen siding.

 Frame My TV
In a luxury living space, the last thing anyone wants to see is a large ugly TV over a fireplace. Teaming up with Interior Expressions of Oro Valley, Arizona and well known local artist Beth Zink and her incredible cactus flowers, we worked in collaboration to turn this TV into a motorized painting that rolls up to reveal the TV with a giclee canvas piece of art. Special thanks to all involved and especially the end clients for allowing us to share photos of this amazing space with the rest of the world. We are honored to have been a part of this fabulous space. See video and more of Beth Zinks art at https://FrameMyTV.com/tvart

 Harry Hunt Architects
Photo-Jim Westphalen
Small trendy galley concrete floor and gray floor eat-in kitchen photo with flat-panel cabinets, medium tone wood cabinets, an island, concrete countertops, stainless steel appliances and gray countertops
Small trendy galley concrete floor and gray floor eat-in kitchen photo with flat-panel cabinets, medium tone wood cabinets, an island, concrete countertops, stainless steel appliances and gray countertops

 LDa Architecture & Interiors
Pendant Lights: Fleet | Mariner Lamp Cone
TEAM ///
Architect: LDa Architecture & Interiors ///
Interior Design: Kennerknecht Design Group ///
Builder: Macomber Carpentry & Construction ///
Photographer: Sean Litchfield Photography ///

Sponsored
Columbus, OH

Hope Restoration & General Contracting
Columbus Design-Build, Kitchen & Bath Remodeling, Historic Renovations

 Chinick Landscaping & Nursery
Backyard raised vegetable planter boxes
Inspiration for a small traditional backyard vegetable garden landscape in Portland.
Inspiration for a small traditional backyard vegetable garden landscape in Portland.
 David Fowler Designs
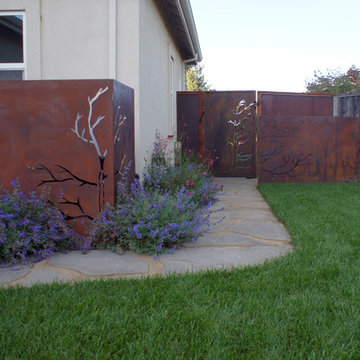
Steel screens hide pool equipment and garbage cans
Tuscan home design photo in San Francisco
Tuscan home design photo in San Francisco

 Brandon Architects, Inc.
Beach style freestanding desk light wood floor study room photo in Orange County with white walls and no fireplace

 Kate Roos Design LLC
The sink, range and refrigerator each sit on a different wall with ample counter space in between. The sink now overlooks the backyard.
Andrea Rugg Photography
 Window Magic Drapery Design
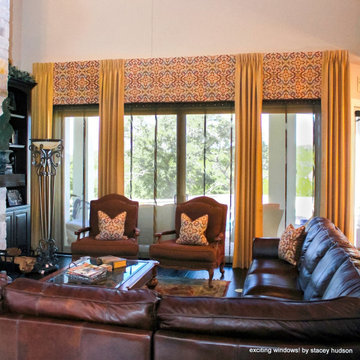
Long valance with beaded trim along the bottom is hiding the ugly part of a panel track. The drapery are breaking up the long expanse of the door and diverting your attention away from all the lines of the unattractive panel track installed by the previous owners.

 Diversified Contractors / DC Patio
Photo of a mid-sized traditional partial sun backyard stone garden path in DC Metro for spring.

Sponsored
Columbus, OH

Snider & Metcalf Interior Design, LTD
Leading Interior Designers in Columbus, Ohio & Ponte Vedra, Florida

Example of a beach style dark wood floor family room design in Minneapolis with white walls, a standard fireplace, a stone fireplace and a wall-mounted tv

 Lea St. Germain photography
Lea St. Germain Photography
Example of a beach style medium tone wood floor and brown floor bedroom design in Boston with gray walls
Example of a beach style medium tone wood floor and brown floor bedroom design in Boston with gray walls

 Stone Creek Builders
Peter Rymwid
Example of a large transitional l-shaped medium tone wood floor eat-in kitchen design in New York with raised-panel cabinets, white cabinets, white backsplash, an island, an undermount sink, granite countertops, ceramic backsplash and stainless steel appliances
Example of a large transitional l-shaped medium tone wood floor eat-in kitchen design in New York with raised-panel cabinets, white cabinets, white backsplash, an island, an undermount sink, granite countertops, ceramic backsplash and stainless steel appliances



 Burnham Design
Example of a mid-sized beach style look-out light wood floor and beige floor family room design in San Diego with white walls

 Haefele Design
Inspiration for a contemporary single-wall medium tone wood floor and brown floor wet bar remodel in Los Angeles with an undermount sink, flat-panel cabinets, light wood cabinets, gray backsplash, stone slab backsplash and gray countertops

 NGD Interiors, Inc.
A modern t.v. console featuring highly polished walnut
Inspiration for a large modern enclosed dark wood floor family room remodel in Philadelphia with blue walls, a wall-mounted tv, a standard fireplace and a tile fireplace
Inspiration for a large modern enclosed dark wood floor family room remodel in Philadelphia with blue walls, a wall-mounted tv, a standard fireplace and a tile fireplace
23