
Search results for "Hide - ugly" in Home Design Ideas

 til collaborative
front gate, entry
Mid-sized eclectic gray one-story wood exterior home idea in Los Angeles
Mid-sized eclectic gray one-story wood exterior home idea in Los Angeles
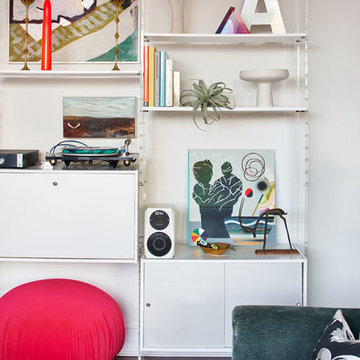


 Deirdre Doherty Interiors
Family room - coastal dark wood floor and vaulted ceiling family room idea in Sacramento with white walls, a standard fireplace, a stone fireplace and a concealed tv
Find the right local pro for your project

 Lasley Brahaney Architecture + Construction
Pet friendly and practical, the dog washing station with a stainless-steel counter and sink tucks neatly behind the frosted glass rolling barn doors.
Tom Grimes Photography


 DreamMaker Bath & Kitchen of Elizabethtown
Photo Credit: Dale Ressler
Small minimalist galley linoleum floor enclosed kitchen photo with a single-bowl sink, recessed-panel cabinets, light wood cabinets, granite countertops, metallic backsplash, ceramic backsplash, black appliances and no island
Small minimalist galley linoleum floor enclosed kitchen photo with a single-bowl sink, recessed-panel cabinets, light wood cabinets, granite countertops, metallic backsplash, ceramic backsplash, black appliances and no island

 Heart & Home Design Co.
Inspiration for a farmhouse l-shaped gray floor kitchen remodel with recessed-panel cabinets, white cabinets, gray backsplash, an island and white countertops

Sponsored
Columbus, OH

Snider & Metcalf Interior Design, LTD
Leading Interior Designers in Columbus, Ohio & Ponte Vedra, Florida

 R.D. Henry & Company
MDF wood | Cambria door | Custom Match finish
Island: Alder wood | Cambria door | Root Beer finish
Cabinetry by: Custom Cupboards (Wichita, KS)
Designed by: Timberline Kitchen & Bath (Denver, CO)
Photographed by: Al Argueta Photography


 Wilkes Architects - Princeton Design Guild
Catherine "Cie" Stroud Photography
Example of a mid-sized trendy porcelain tile and gray floor mudroom design in New York with gray walls
Example of a mid-sized trendy porcelain tile and gray floor mudroom design in New York with gray walls
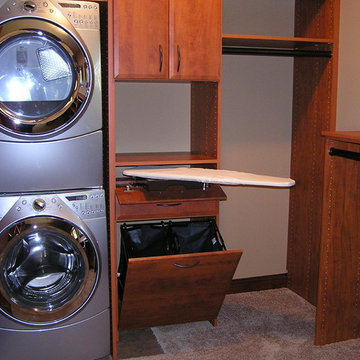
 Tailored Living of Madison
Tim Barnett
Example of a large classic gender-neutral carpeted home design design with flat-panel cabinets and medium tone wood cabinets
Example of a large classic gender-neutral carpeted home design design with flat-panel cabinets and medium tone wood cabinets

 Stepstone, LLC
Studio H. Landscape Architecture, Inc.
Example of a mid-sized minimalist backyard concrete paver patio design in Orange County
Example of a mid-sized minimalist backyard concrete paver patio design in Orange County

 Significant Homes LLC
Charles Hilton Architects & Renee Byers LAPC
From grand estates, to exquisite country homes, to whole house renovations, the quality and attention to detail of a "Significant Homes" custom home is immediately apparent. Full time on-site supervision, a dedicated office staff and hand picked professional craftsmen are the team that take you from groundbreaking to occupancy. Every "Significant Homes" project represents 45 years of luxury homebuilding experience, and a commitment to quality widely recognized by architects, the press and, most of all....thoroughly satisfied homeowners. Our projects have been published in Architectural Digest 6 times along with many other publications and books. Though the lion share of our work has been in Fairfield and Westchester counties, we have built homes in Palm Beach, Aspen, Maine, Nantucket and Long Island.

Sponsored
Columbus, OH

Hope Restoration & General Contracting
Columbus Design-Build, Kitchen & Bath Remodeling, Historic Renovations

 Hudson Place Realty
Property marketed by Hudson Place Realty - Extraordinary brownstone with an exceptional floor plan. The unique original design of this property features a fabulous reception foyer with an original ornately carved marble fireplace, a clever banquette for seating and center staircase allowing for large scale rooms. With 4 floors of living space, full basement and luxurious backyard – in a class of its own.

 Donald Joseph Inc.
Sunpan barstools, Arteriors lighting. All done by the great team at Donald Joseph Inc.
Kitchen - mediterranean l-shaped light wood floor kitchen idea in Sacramento with a farmhouse sink, recessed-panel cabinets, white cabinets, multicolored backsplash, stainless steel appliances and an island
Kitchen - mediterranean l-shaped light wood floor kitchen idea in Sacramento with a farmhouse sink, recessed-panel cabinets, white cabinets, multicolored backsplash, stainless steel appliances and an island
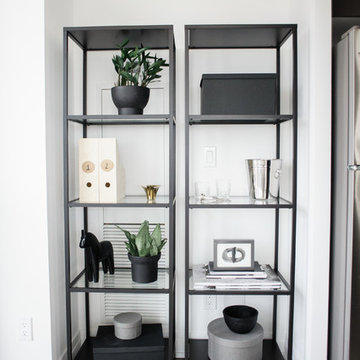


 building Lab, inc.
Master bath: restrained material palette to create a tranquil spa-like ambience.
Photo by Scott Hargis
Example of a mid-sized trendy master beige tile and porcelain tile porcelain tile and gray floor walk-in shower design in San Francisco with flat-panel cabinets, medium tone wood cabinets, white walls, an undermount sink, quartz countertops and white countertops
Example of a mid-sized trendy master beige tile and porcelain tile porcelain tile and gray floor walk-in shower design in San Francisco with flat-panel cabinets, medium tone wood cabinets, white walls, an undermount sink, quartz countertops and white countertops
Sponsored
Columbus, OH
Hope Restoration & General Contracting
Columbus Design-Build, Kitchen & Bath Remodeling, Historic Renovations


 Cullum Homes
Bedroom - transitional master medium tone wood floor bedroom idea in Phoenix with a ribbon fireplace and a metal fireplace

 MAK Design + Build Inc.
Dave Adams Photography
Inspiration for a mid-sized 1960s galley concrete floor and brown floor eat-in kitchen remodel in Sacramento with a farmhouse sink, glass-front cabinets, medium tone wood cabinets, quartz countertops, stainless steel appliances and an island
Inspiration for a mid-sized 1960s galley concrete floor and brown floor eat-in kitchen remodel in Sacramento with a farmhouse sink, glass-front cabinets, medium tone wood cabinets, quartz countertops, stainless steel appliances and an island
29