
Search results for "High baseboard" in Home Design Ideas

 NITZAN DESIGN
Nitzan Home Collection:
Guest Bedroom:
"OSCAR" Queen Bed, "TAL" Bed Side Tables, "SIMPLE" Table Lamps, "POIVRE" Silk Rug
Large minimalist master bedroom photo in New York with beige walls and no fireplace
Large minimalist master bedroom photo in New York with beige walls and no fireplace
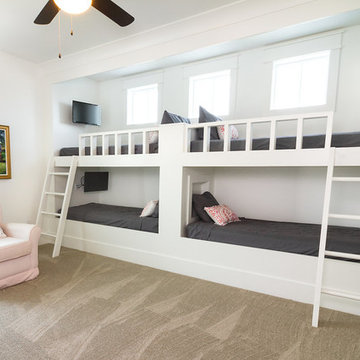
 Crosby Creations Home Designs
Example of a mid-sized beach style gender-neutral carpeted and beige floor kids' room design in Charleston with white walls

 Cudmore Builders
Example of a trendy open concept gray floor family room design in Miami with brown walls, a ribbon fireplace, a stone fireplace and a wall-mounted tv
Find the right local pro for your project

 ESI Builders & Remodelers
3,800sf, 4 bdrm, 3.5 bath with oversized 4 car garage and over 270sf Loggia; climate controlled wine room and bar, Tech Room, landscaping and pool. Solar, high efficiency HVAC and insulation was used which resulted in huge rebates from utility companies, enhancing the ROI. The challenge with this property was the downslope lot, sewer system was lower than main line at the street thus requiring a special pump system. Retaining walls to create a flat usable back yard.
ESI Builders is a subsidiary of EnergyWise Solutions, Inc. and was formed by Allan, Bob and Dave to fulfill an important need for quality home builders and remodeling services in the Sacramento region. With a strong and growing referral base, we decided to provide a convenient one-stop option for our clients and focus on combining our key services: quality custom homes and remodels, turnkey client partnering and communication, and energy efficient and environmentally sustainable measures in all we do. Through energy efficient appliances and fixtures, solar power, high efficiency heating and cooling systems, enhanced insulation and sealing, and other construction elements – we go beyond simple code compliance and give you immediate savings and greater sustainability for your new or remodeled home.
All of the design work and construction tasks for our clients are done by or supervised by our highly trained, professional staff. This not only saves you money, it provides a peace of mind that all of the details are taken care of and the job is being done right – to Perfection. Our service does not stop after we clean up and drive off. We continue to provide support for any warranty issues that arise and give you administrative support as needed in order to assure you obtain any energy-related tax incentives or rebates. This ‘One call does it all’ philosophy assures that your experience in remodeling or upgrading your home is an enjoyable one.
ESI Builders was formed by professionals with varying backgrounds and a common interest to provide you, our clients, with options to live more comfortably, save money, and enjoy quality homes for many years to come. As our company continues to grow and evolve, the expertise has been quickly growing to include several job foreman, tradesmen, and support staff. In response to our growth, we will continue to hire well-qualified staff and we will remain committed to maintaining a level of quality, attention to detail, and pursuit of perfection.
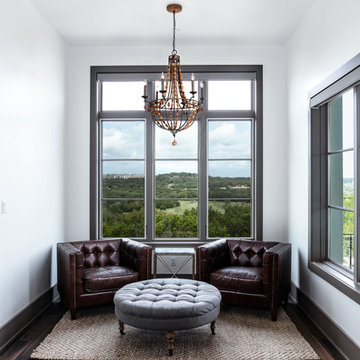
 Etch Design Group
Example of a mid-sized transitional master dark wood floor and brown floor bedroom design in Austin with white walls and no fireplace

 Martin Interiors
Crafted with pride, the innovative Marmoset laminate floors by Floorcraft are a perfect blend of performance, style, and value, offering endless styling options for your home. http://www.flooringamerica.com/catalog/?category=laminate
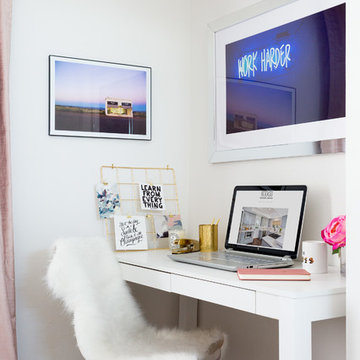
 Soko Design
Amy Bartlam
Small danish freestanding desk carpeted and gray floor home studio photo in Los Angeles with white walls
Small danish freestanding desk carpeted and gray floor home studio photo in Los Angeles with white walls

Sponsored
Columbus, OH

Hope Restoration & General Contracting
Columbus Design-Build, Kitchen & Bath Remodeling, Historic Renovations

 Jaimie Nelson Design
This charming 1925 condo was due for a bathroom remodel. I had so much fun on this Mid Century Modern influenced design! Kohler's Purist fixtures in brushed gold was the starting point on this design. All other decisions were curated around the simplicity of this collection.
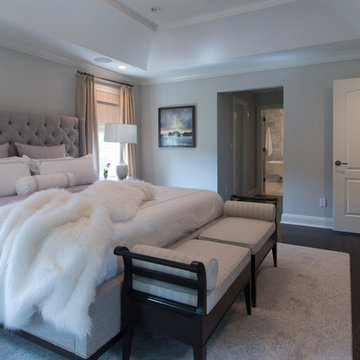
 Transitional Interiors, LLC
Photo Cred: Jay Beber
Inspiration for a large transitional master dark wood floor bedroom remodel in New York with no fireplace
Inspiration for a large transitional master dark wood floor bedroom remodel in New York with no fireplace
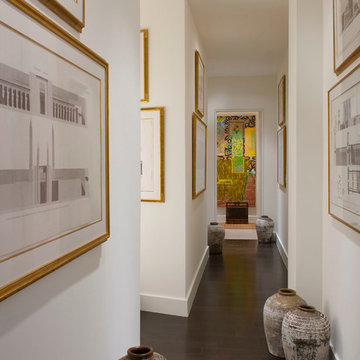
 Chambers Interiors & Associates, Inc.
Photography by Dan Piassick
Example of a large eclectic dark wood floor hallway design in Dallas with white walls
Example of a large eclectic dark wood floor hallway design in Dallas with white walls

 FBC Remodel
The back of the wall niche is covered with cork to make it the perfect spot for playing darts. The tray ceilings add elegance and light to this basement family area. ©Finished Basement Company

 Roy Miller Painting, Inc.
Inspiration for a large contemporary ceramic tile and beige floor entryway remodel in Orange County with white walls and a dark wood front door
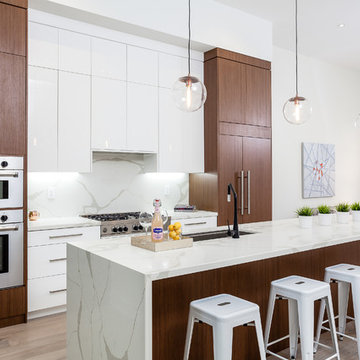
 Metro Kitchens
Large trendy galley light wood floor and beige floor open concept kitchen photo in Toronto with flat-panel cabinets, white cabinets, quartzite countertops, paneled appliances, an undermount sink, white backsplash, stone slab backsplash and an island

Sponsored
Westerville, OH

Custom Home Works
Franklin County's Award-Winning Design, Build and Remodeling Expert
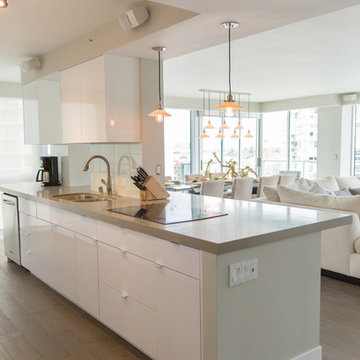
 Simply Stunning Spaces
This Coronado Condo went from dated to updated by replacing the tile flooring with newly updated ash grey wood floors, glossy white kitchen cabinets, MSI ash gray quartz countertops, coordinating built-ins, 4x12" white glass subway tiles, under cabinet lighting and outlets, automated solar screen roller shades and stylish modern furnishings and light fixtures from Restoration Hardware.

 AHG Interiors
Neutrals of warm beiges, tans, and gray are contrasted by the black marble in the fireplace. Photo Credit: Nick Glimenakis
Mid-sized trendy open concept dark wood floor and brown floor living room photo in New York with a bar, beige walls, a hanging fireplace, a stone fireplace and a wall-mounted tv
Mid-sized trendy open concept dark wood floor and brown floor living room photo in New York with a bar, beige walls, a hanging fireplace, a stone fireplace and a wall-mounted tv

 ZeroEnergy Design
ZeroEnergy Design (ZED) created this modern home for a progressive family in the desirable community of Lexington.
Thoughtful Land Connection. The residence is carefully sited on the infill lot so as to create privacy from the road and neighbors, while cultivating a side yard that captures the southern sun. The terraced grade rises to meet the house, allowing for it to maintain a structured connection with the ground while also sitting above the high water table. The elevated outdoor living space maintains a strong connection with the indoor living space, while the stepped edge ties it back to the true ground plane. Siting and outdoor connections were completed by ZED in collaboration with landscape designer Soren Deniord Design Studio.
Exterior Finishes and Solar. The exterior finish materials include a palette of shiplapped wood siding, through-colored fiber cement panels and stucco. A rooftop parapet hides the solar panels above, while a gutter and site drainage system directs rainwater into an irrigation cistern and dry wells that recharge the groundwater.
Cooking, Dining, Living. Inside, the kitchen, fabricated by Henrybuilt, is located between the indoor and outdoor dining areas. The expansive south-facing sliding door opens to seamlessly connect the spaces, using a retractable awning to provide shade during the summer while still admitting the warming winter sun. The indoor living space continues from the dining areas across to the sunken living area, with a view that returns again to the outside through the corner wall of glass.
Accessible Guest Suite. The design of the first level guest suite provides for both aging in place and guests who regularly visit for extended stays. The patio off the north side of the house affords guests their own private outdoor space, and privacy from the neighbor. Similarly, the second level master suite opens to an outdoor private roof deck.
Light and Access. The wide open interior stair with a glass panel rail leads from the top level down to the well insulated basement. The design of the basement, used as an away/play space, addresses the need for both natural light and easy access. In addition to the open stairwell, light is admitted to the north side of the area with a high performance, Passive House (PHI) certified skylight, covering a six by sixteen foot area. On the south side, a unique roof hatch set flush with the deck opens to reveal a glass door at the base of the stairwell which provides additional light and access from the deck above down to the play space.
Energy. Energy consumption is reduced by the high performance building envelope, high efficiency mechanical systems, and then offset with renewable energy. All windows and doors are made of high performance triple paned glass with thermally broken aluminum frames. The exterior wall assembly employs dense pack cellulose in the stud cavity, a continuous air barrier, and four inches exterior rigid foam insulation. The 10kW rooftop solar electric system provides clean energy production. The final air leakage testing yielded 0.6 ACH 50 - an extremely air tight house, a testament to the well-designed details, progress testing and quality construction. When compared to a new house built to code requirements, this home consumes only 19% of the energy.
Architecture & Energy Consulting: ZeroEnergy Design
Landscape Design: Soren Deniord Design
Paintings: Bernd Haussmann Studio
Photos: Eric Roth Photography
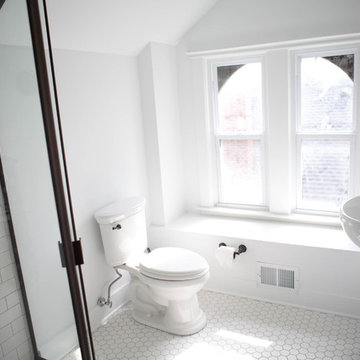
 Reconstruct KC
Example of a small transitional 3/4 white tile and subway tile ceramic tile and white floor corner shower design in Kansas City with a wall-mount sink, flat-panel cabinets, white cabinets, a two-piece toilet, white walls and a hinged shower door

Sponsored
Fredericksburg, OH

High Point Cabinets
Columbus' Experienced Custom Cabinet Builder | 4x Best of Houzz Winner

 Coats Homes
Example of a mid-sized transitional wooden l-shaped staircase design in Dallas with painted risers

 O'Neil Builders
Family room - large contemporary open concept porcelain tile and gray floor family room idea in Miami with gray walls, no fireplace and a wall-mounted tv

 Enhanced Renovation
Amazing full master bath renovation with ship lap walls, new wood look tile floors, shower, free standing tub. We designed and built this bathroom.
Large country master white tile and subway tile light wood floor and brown floor bathroom photo in Bridgeport with recessed-panel cabinets, gray cabinets, white walls, an undermount sink, granite countertops and white countertops
Large country master white tile and subway tile light wood floor and brown floor bathroom photo in Bridgeport with recessed-panel cabinets, gray cabinets, white walls, an undermount sink, granite countertops and white countertops
24