
Search results for "High baseboard" in Home Design Ideas
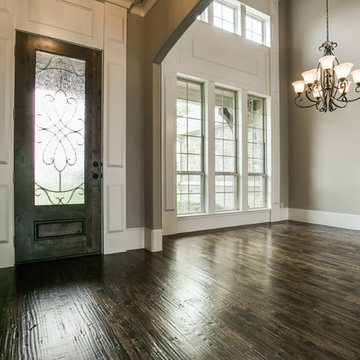
 Maverick Homes
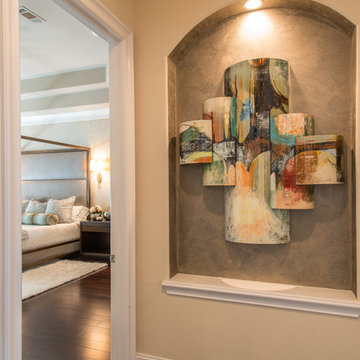
Example of a mid-sized classic dark wood floor and brown floor entryway design in Dallas with gray walls and a dark wood front door

 Allen Construction
Designer: Honeycomb Home Design
Photographer: Marcel Alain
This new home features open beam ceilings and a ranch style feel with contemporary elements.
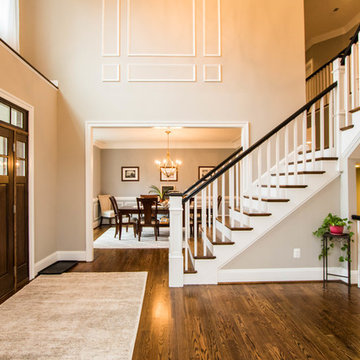
 Rockwell Custom
Inspiration for a large transitional dark wood floor entryway remodel in Philadelphia with beige walls and a dark wood front door
Find the right local pro for your project
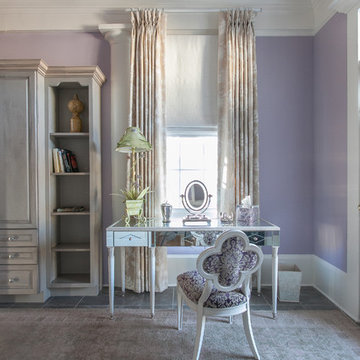
 Margaret Rambo
Photography by Margaret Rambo, Paint by Koozer Painting
Example of a classic master bedroom design in Charleston with purple walls
Example of a classic master bedroom design in Charleston with purple walls

 RemodelWerks LLC
Photo Credits: Greg Perko Photography
Example of a large classic master ceramic tile and multicolored tile ceramic tile and gray floor bathroom design in Boston with recessed-panel cabinets, white cabinets, a one-piece toilet, green walls, an undermount sink and granite countertops
Example of a large classic master ceramic tile and multicolored tile ceramic tile and gray floor bathroom design in Boston with recessed-panel cabinets, white cabinets, a one-piece toilet, green walls, an undermount sink and granite countertops

 Sun West Custom Homes LLC
spacious kitchen which flows into great room giving a high impact modern feel with lighter monotone colors,
Trendy home bar photo in Las Vegas
Trendy home bar photo in Las Vegas

 Emperial Hardwood Flooring
Mid-sized transitional wooden l-shaped mixed material railing staircase photo in Atlanta with painted risers

Sponsored
Fredericksburg, OH

High Point Cabinets
Columbus' Experienced Custom Cabinet Builder | 4x Best of Houzz Winner

 MossCreek
Designed by MossCreek, this beautiful timber frame home includes signature MossCreek style elements such as natural materials, expression of structure, elegant rustic design, and perfect use of space in relation to build site. Photo by Mark Smith
 Zogheib, Necessary Luxury
This uber glamorous family room utilizes warm neutral textiles for a timeless look with pops of chrome, blue and chartreuse art glass, and lots of bling to give it life and a sense of high style and fun. Photo Credit: Michael Hunter
 James Schettino Architects
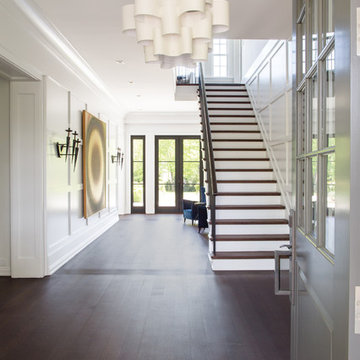
Mid-sized dark wood floor and brown floor entryway photo in New York with white walls and a gray front door
 Studio M Interiors
Scott Amundson

Inspiration for a small transitional carpeted and beige floor home studio remodel in Minneapolis with brown walls
Inspiration for a small transitional carpeted and beige floor home studio remodel in Minneapolis with brown walls

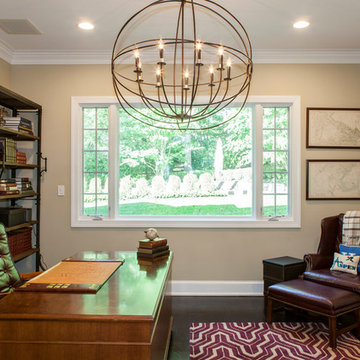
 Rudloff Custom Builders
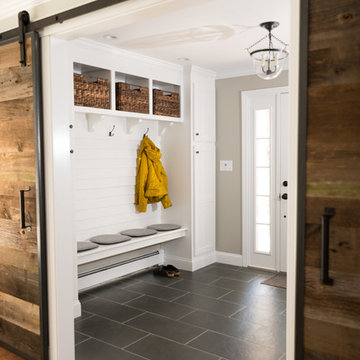
This study has a professional but light and airy look.
Traditional architectural elements like dark hardwood floors, white baseboards and crown molding work beautifully with the transitional hanging pendant fixture.
The large casement window offers beautiful views to the outdoors.
This home was featured in Philadelphia Magazine August 2014 issue to showcase its beauty and excellence.
Photo by Alicia's Art, LLC
RUDLOFF Custom Builders, is a residential construction company that connects with clients early in the design phase to ensure every detail of your project is captured just as you imagined. RUDLOFF Custom Builders will create the project of your dreams that is executed by on-site project managers and skilled craftsman, while creating lifetime client relationships that are build on trust and integrity.
We are a full service, certified remodeling company that covers all of the Philadelphia suburban area including West Chester, Gladwynne, Malvern, Wayne, Haverford and more.
As a 6 time Best of Houzz winner, we look forward to working with you on your next project.

Sponsored
Columbus, OH

Structural Remodeling
Franklin County's Heavy Timber Specialists | Best of Houzz 2020!
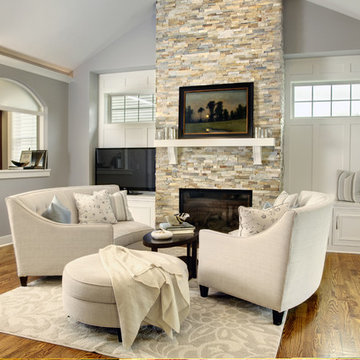
 ZELLAR HOMES LTD.
Mid-sized transitional formal and enclosed medium tone wood floor and brown floor living room photo in New York with gray walls, a standard fireplace, a stone fireplace and a tv stand
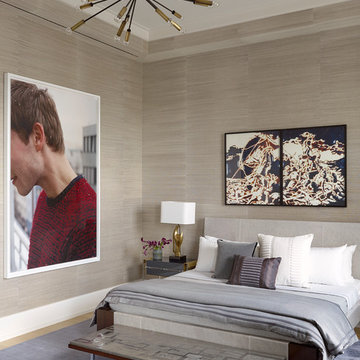
 Rusk Renovations
Designer – David Scott Interiors
General Contractor – Rusk Renovations, Inc.
Photographer – Peter Murdock
Mid-sized minimalist master light wood floor and beige floor bedroom photo in New York with gray walls and no fireplace
Mid-sized minimalist master light wood floor and beige floor bedroom photo in New York with gray walls and no fireplace

 Four Brothers Design + Build
Mid-sized eclectic underground dark wood floor basement photo in DC Metro with gray walls
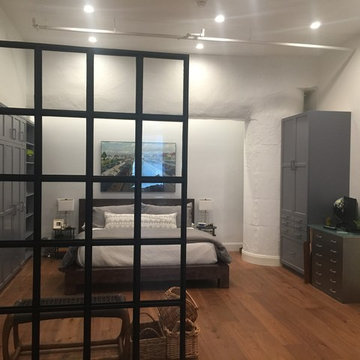
 Construction Masters
Bedroom - mid-sized zen guest medium tone wood floor and brown floor bedroom idea in Los Angeles with white walls and no fireplace


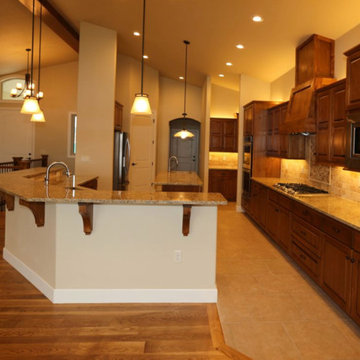
 Dale's Carpet One Floor & Home
Example of a large classic u-shaped medium tone wood floor and brown floor eat-in kitchen design in Denver with raised-panel cabinets, dark wood cabinets, stainless steel appliances, an undermount sink, granite countertops, beige backsplash, travertine backsplash, two islands and multicolored countertops
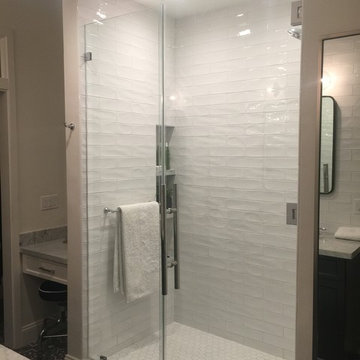 Construction Masters
Alcove shower - mid-sized contemporary 3/4 white tile and ceramic tile cement tile floor and gray floor alcove shower idea in Los Angeles with recessed-panel cabinets, black cabinets, white walls, an undermount sink, marble countertops and a hinged shower door
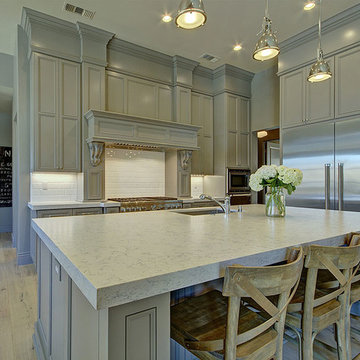
 ESI Builders & Remodelers
3,800sf, 4 bdrm, 3.5 bath with oversized 4 car garage and over 270sf Loggia; climate controlled wine room and bar, Tech Room, landscaping and pool. Solar, high efficiency HVAC and insulation was used which resulted in huge rebates from utility companies, enhancing the ROI. The challenge with this property was the downslope lot, sewer system was lower than main line at the street thus requiring a special pump system. Retaining walls to create a flat usable back yard.
ESI Builders is a subsidiary of EnergyWise Solutions, Inc. and was formed by Allan, Bob and Dave to fulfill an important need for quality home builders and remodeling services in the Sacramento region. With a strong and growing referral base, we decided to provide a convenient one-stop option for our clients and focus on combining our key services: quality custom homes and remodels, turnkey client partnering and communication, and energy efficient and environmentally sustainable measures in all we do. Through energy efficient appliances and fixtures, solar power, high efficiency heating and cooling systems, enhanced insulation and sealing, and other construction elements – we go beyond simple code compliance and give you immediate savings and greater sustainability for your new or remodeled home.
All of the design work and construction tasks for our clients are done by or supervised by our highly trained, professional staff. This not only saves you money, it provides a peace of mind that all of the details are taken care of and the job is being done right – to Perfection. Our service does not stop after we clean up and drive off. We continue to provide support for any warranty issues that arise and give you administrative support as needed in order to assure you obtain any energy-related tax incentives or rebates. This ‘One call does it all’ philosophy assures that your experience in remodeling or upgrading your home is an enjoyable one.
ESI Builders was formed by professionals with varying backgrounds and a common interest to provide you, our clients, with options to live more comfortably, save money, and enjoy quality homes for many years to come. As our company continues to grow and evolve, the expertise has been quickly growing to include several job foreman, tradesmen, and support staff. In response to our growth, we will continue to hire well-qualified staff and we will remain committed to maintaining a level of quality, attention to detail, and pursuit of perfection.
27