
Search results for "High baseboard" in Home Design Ideas

 Polhemus Savery DaSilva
Photo Credits: Brian Vanden Brink
Inspiration for a mid-sized coastal backyard deck remodel in Boston with no cover
Inspiration for a mid-sized coastal backyard deck remodel in Boston with no cover
 FBC Remodel

The built-in book case to the left doubles as a door. the The TV wall serves as the focal point of this basement family room. ©Finished Basement Company
 Closet Organizing Systems

This custom garage cabinetry system includes a high gloss red, black, and wire bronze finishes to achieve a modern high end car connoisseur look. The countertops were finished with a Mayan dyed copper metal laminate and all drawer boxes were lined with a black and red speckled vulcanized high impact rubber matting. Some added features include integrated seating bench, personal beverage center, concealed hot/cold water retractable hose reel, and a wet/dry shop vacuum system. The TV was also equipped with its own high gloss surround cabinet with tiered picture frame to further accent the garage colors. The TV cabinet has LED back lighting to make the TV appear as though it is floating in space. Red and Black moulding were added to the upper soffit area to conceal a multi-color LED lighting for added ambiance. To finish things off two car lifts were installed for more "good boy" toys.
Bill Curran/Closet Organizing Systems/Owner & Designer
Find the right local pro for your project
 Significant Homes LLC
Photography by Keith Scott Morton

From grand estates, to exquisite country homes, to whole house renovations, the quality and attention to detail of a "Significant Homes" custom home is immediately apparent. Full time on-site supervision, a dedicated office staff and hand picked professional craftsmen are the team that take you from groundbreaking to occupancy. Every "Significant Homes" project represents 45 years of luxury homebuilding experience, and a commitment to quality widely recognized by architects, the press and, most of all....thoroughly satisfied homeowners. Our projects have been published in Architectural Digest 6 times along with many other publications and books. Though the lion share of our work has been in Fairfield and Westchester counties, we have built homes in Palm Beach, Aspen, Maine, Nantucket and Long Island.

 With the Grain, LLC.
Country wallpaper powder room photo in Other with open cabinets, a two-piece toilet, multicolored walls, a console sink, black countertops and a freestanding vanity

 BGI Design
Design by Barbara Gilbert Interiors in Dallas, TX.
Our client wanted a home office that was girly, colorful and functional. Using a coral patterned wallpaper warmed up the walls and makes a great back drop for the furniture and artwork.

 New River Building Co.
Traditional Southern home designed by renowned architect, Stephen Fuller, marrying modern and traditional fixtures in one seamless flow.
Inspiration for a mid-sized transitional medium tone wood floor and brown floor entryway remodel in Atlanta with white walls and a medium wood front door
Inspiration for a mid-sized transitional medium tone wood floor and brown floor entryway remodel in Atlanta with white walls and a medium wood front door



 New Image Construction
Philip Slowiak
Hallway - mid-sized farmhouse medium tone wood floor hallway idea in Other with gray walls
Hallway - mid-sized farmhouse medium tone wood floor hallway idea in Other with gray walls
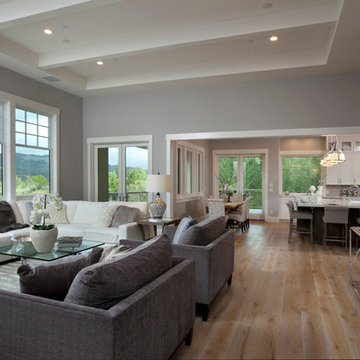
 Kelly Tivey Interior Design
Inspiration for a large transitional formal and open concept light wood floor living room remodel in San Francisco with gray walls, no fireplace and no tv

 Marsha Jones Interior Design, Ltd.
Inspiration for a small transitional ceramic tile sunroom remodel in Chicago with a standard fireplace and a standard ceiling
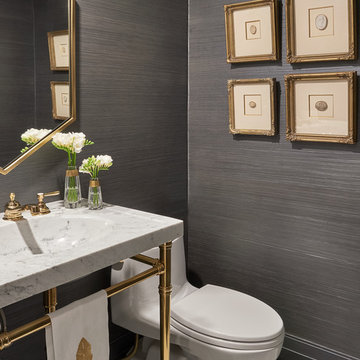
 Jordyn Developments
Mid-sized trendy porcelain tile and white floor powder room photo in Toronto with a one-piece toilet, gray walls, an integrated sink, marble countertops and white countertops

 Studio M Interiors
Scott Amundson
Mid-sized transitional master carpeted and white floor bedroom photo in Minneapolis with multicolored walls and no fireplace
Mid-sized transitional master carpeted and white floor bedroom photo in Minneapolis with multicolored walls and no fireplace

 Don's Light House Ltd
Large minimalist porcelain tile and beige floor entryway photo in Toronto with beige walls and a glass front door


 Designing Interiors Inc
Example of a mid-sized beach style light wood floor and beige floor entryway design in Chicago with beige walls and a white front door

 Performers Flooring and Design Gallery
Modern Farmhouse Eco-smart home- Naperville, IL. Built by DJK custom homes, flooring by Performers Flooring & Design gallery.
Inspiration for a large modern open concept dark wood floor and brown floor family room remodel in Chicago with gray walls, a ribbon fireplace, a tile fireplace and a wall-mounted tv
Inspiration for a large modern open concept dark wood floor and brown floor family room remodel in Chicago with gray walls, a ribbon fireplace, a tile fireplace and a wall-mounted tv

 ESI Builders & Remodelers
3,800sf, 4 bdrm, 3.5 bath with oversized 4 car garage and over 270sf Loggia; climate controlled wine room and bar, Tech Room, landscaping and pool. Solar, high efficiency HVAC and insulation was used which resulted in huge rebates from utility companies, enhancing the ROI. The challenge with this property was the downslope lot, sewer system was lower than main line at the street thus requiring a special pump system. Retaining walls to create a flat usable back yard.
ESI Builders is a subsidiary of EnergyWise Solutions, Inc. and was formed by Allan, Bob and Dave to fulfill an important need for quality home builders and remodeling services in the Sacramento region. With a strong and growing referral base, we decided to provide a convenient one-stop option for our clients and focus on combining our key services: quality custom homes and remodels, turnkey client partnering and communication, and energy efficient and environmentally sustainable measures in all we do. Through energy efficient appliances and fixtures, solar power, high efficiency heating and cooling systems, enhanced insulation and sealing, and other construction elements – we go beyond simple code compliance and give you immediate savings and greater sustainability for your new or remodeled home.
All of the design work and construction tasks for our clients are done by or supervised by our highly trained, professional staff. This not only saves you money, it provides a peace of mind that all of the details are taken care of and the job is being done right – to Perfection. Our service does not stop after we clean up and drive off. We continue to provide support for any warranty issues that arise and give you administrative support as needed in order to assure you obtain any energy-related tax incentives or rebates. This ‘One call does it all’ philosophy assures that your experience in remodeling or upgrading your home is an enjoyable one.
ESI Builders was formed by professionals with varying backgrounds and a common interest to provide you, our clients, with options to live more comfortably, save money, and enjoy quality homes for many years to come. As our company continues to grow and evolve, the expertise has been quickly growing to include several job foreman, tradesmen, and support staff. In response to our growth, we will continue to hire well-qualified staff and we will remain committed to maintaining a level of quality, attention to detail, and pursuit of perfection.

 Arjay Builders Inc.
Inspiration for a mid-sized timeless carpeted curved mixed material railing staircase remodel in Omaha with carpeted risers

Sponsored
Columbus, OH

Structural Remodeling
Franklin County's Heavy Timber Specialists | Best of Houzz 2020!
 Jan Jones LLC
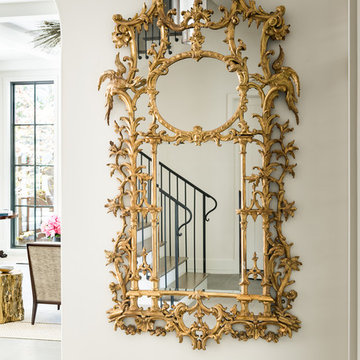
Example of a mid-sized classic concrete floor and gray floor hallway design in Dallas with white walls

 Leonid Furmansky Architectural Photographer
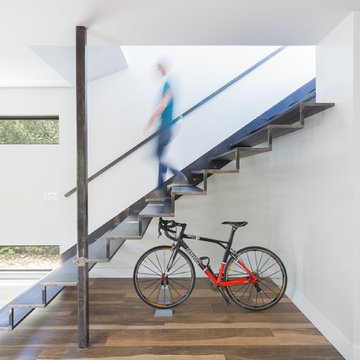
Inspiration for a contemporary metal floating open staircase remodel in Austin
21