
Search results for "High ceiling curtain" in Home Design Ideas
 Lauren Nicole Designs

Inspiration for a transitional dark wood floor and brown floor living room remodel in Charlotte with gray walls, no fireplace and a wall-mounted tv

 Marilee Bentz Designs, Inc.
Dan Cutrona Photography
Family room - transitional open concept family room idea in Miami with gray walls, no fireplace and a wall-mounted tv
Family room - transitional open concept family room idea in Miami with gray walls, no fireplace and a wall-mounted tv
 User
UserPhotography by Buff Strickland

Inspiration for a large mediterranean formal beige floor living room remodel in Austin with white walls
Inspiration for a large mediterranean formal beige floor living room remodel in Austin with white walls
Find the right local pro for your project

 Pineapple House Interior Design
The Master Bedroom continues the theme of cool and warm, this time using all whites and neutrals and mixing in even more natural elements like seagrass, rattan, and greenery. The showstopper is the stained wood ceiling with an intricate yet modern geometric pattern. The master has retractable glass doors separating it and its private lanai.

 Lake Flato Architects
Casey Dunn
Inspiration for a contemporary powder room remodel in Austin with a vessel sink and beige countertops
Inspiration for a contemporary powder room remodel in Austin with a vessel sink and beige countertops
 Zabala Erickson, LLC
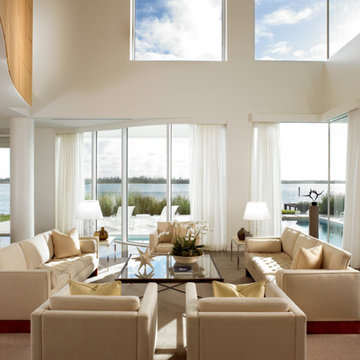
Inspiration for a contemporary formal and open concept living room remodel in Miami with white walls

 Sophie Metz Design
Jonathan Raith Inc. - Builder
Sam Oberter - Photography
Bedroom - mid-sized transitional master carpeted bedroom idea in Boston with white walls
Bedroom - mid-sized transitional master carpeted bedroom idea in Boston with white walls

Sponsored
Columbus, OH

Wannemacher Interiors
Customized Award-Winning Interior Design Solutions in Franklin Cnty OH
 InHance
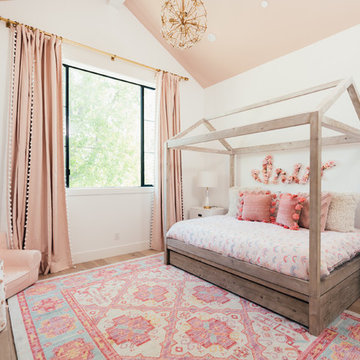
Our clients purchased a new house, but wanted to add their own personal style and touches to make it really feel like home. We added a few updated to the exterior, plus paneling in the entryway and formal sitting room, customized the master closet, and cosmetic updates to the kitchen, formal dining room, great room, formal sitting room, laundry room, children’s spaces, nursery, and master suite. All new furniture, accessories, and home-staging was done by InHance. Window treatments, wall paper, and paint was updated, plus we re-did the tile in the downstairs powder room to glam it up. The children’s bedrooms and playroom have custom furnishings and décor pieces that make the rooms feel super sweet and personal. All the details in the furnishing and décor really brought this home together and our clients couldn’t be happier!
 Andrea Swan - Swan Architecture
Scott Amundson


Inspiration for a coastal carpeted and gray floor bedroom remodel in Minneapolis with gray walls
Inspiration for a coastal carpeted and gray floor bedroom remodel in Minneapolis with gray walls
 Orlando Interior Photography
Russell Hart - Orlando Interior Photography
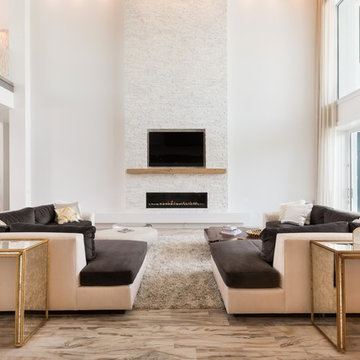
Example of a huge trendy formal and open concept living room design in Orlando with a ribbon fireplace, a stone fireplace and a media wall
Example of a huge trendy formal and open concept living room design in Orlando with a ribbon fireplace, a stone fireplace and a media wall
 Lauren Nicole Designs
D Randolph Foulds Photography

Inspiration for a timeless master light wood floor bedroom remodel in Charlotte with beige walls
Inspiration for a timeless master light wood floor bedroom remodel in Charlotte with beige walls
 M & J Star Construction, Inc.

Example of a huge tuscan medium tone wood floor and brown floor living room design in Los Angeles with white walls, a standard fireplace and a tile fireplace
 User
UserErica George Dines

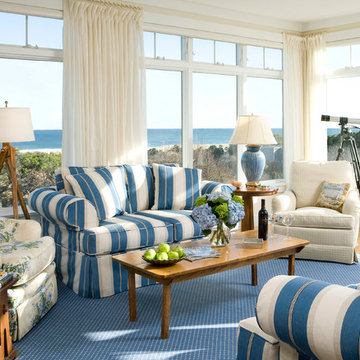
Living room - mid-sized coastal formal light wood floor living room idea in Jacksonville with beige walls, a standard fireplace and a metal fireplace
Living room - mid-sized coastal formal light wood floor living room idea in Jacksonville with beige walls, a standard fireplace and a metal fireplace

Sponsored
Columbus, OH
Wannemacher Interiors
Customized Award-Winning Interior Design Solutions in Franklin Cnty OH
 Blackband Design

Inspiration for a huge coastal master light wood floor and beige floor bedroom remodel in Orange County with white walls
 Connie Anderson Photography
Connie Anderson Photography
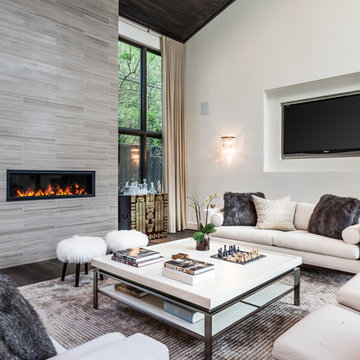
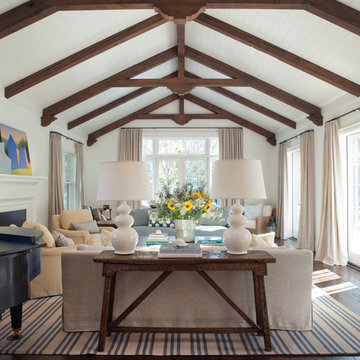
Inspiration for a mid-sized transitional open concept and formal medium tone wood floor living room remodel in Houston with white walls, a ribbon fireplace and a wall-mounted tv
Inspiration for a mid-sized transitional open concept and formal medium tone wood floor living room remodel in Houston with white walls, a ribbon fireplace and a wall-mounted tv

Sponsored
Columbus, OH

Structural Remodeling
Franklin County's Heavy Timber Specialists | Best of Houzz 2020!

 Spire Integrated Systems Inc.
Tucked away in the backwoods of Torch Lake, this home marries “rustic” with the sleek elegance of modern. The combination of wood, stone and metal textures embrace the charm of a classic farmhouse. Although this is not your average farmhouse. The home is outfitted with a high performing system that seamlessly works with the design and architecture.
The tall ceilings and windows allow ample natural light into the main room. Spire Integrated Systems installed Lutron QS Wireless motorized shades paired with Hartmann & Forbes windowcovers to offer privacy and block harsh light. The custom 18′ windowcover’s woven natural fabric complements the organic esthetics of the room. The shades are artfully concealed in the millwork when not in use.
Spire installed B&W in-ceiling speakers and Sonance invisible in-wall speakers to deliver ambient music that emanates throughout the space with no visual footprint. Spire also installed a Sonance Landscape Audio System so the homeowner can enjoy music outside.
Each system is easily controlled using Savant. Spire personalized the settings to the homeowner’s preference making controlling the home efficient and convenient.
Builder: Widing Custom Homes
Architect: Shoreline Architecture & Design
Designer: Jones-Keena & Co.
Photos by Beth Singer Photographer Inc.
27