
Search results for "High ceiling lighting" in Home Design Ideas
 Structure Home
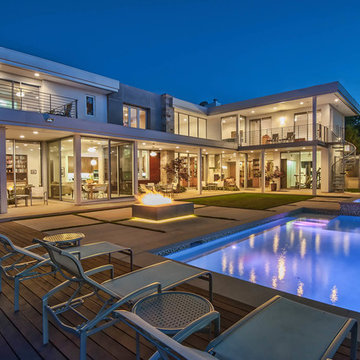
5,411 SF two story home in the Encino Hills overlooking Los Angeles. This home features an attached two-car garage, 4 Bedrooms, 5 1/2 Baths, 2 Offices, Foyer, Gallery, Gym, Great Room, Den, Dining, Kitchen, Morning Room, Mud Room, Laundry, Loggia, Jacuzzi, and a pool with a gorgeous view overlooking Los Angeles. Walls of glass, natural stone surfaces featuring Porcelanosa tile, high ceilings, and sweeping vistas fuse the home's indoor and outdoor environments. The outdoor space features a fire pit, Jacuzzi, and swimming pool; the extensive use of windows not only brings the view inside but maximizes the use of natural light. Photovoltaic panels supply power to the home and pool and dramatically reduce energy consumption year round. Tankless water heaters, bamboo cabinetry and flooring, and tight high quality insulation further reduce the environmental footprint of the home and make it more sustainable...this home is also featured in FIND BLISS and LUXE Magazine. Eco Friendly and Green Home. Photo by: Latham Architectural
 PHABRICA
EMILIO COLLAVINO
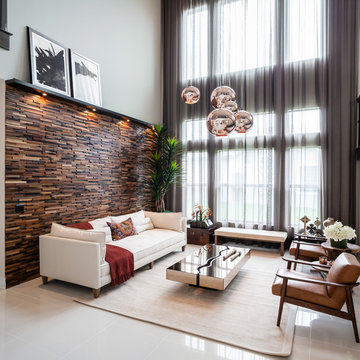
Living room - large contemporary formal and open concept living room idea in Miami with no fireplace and no tv
Living room - large contemporary formal and open concept living room idea in Miami with no fireplace and no tv

 Surreal Systems LLC
This project is an Electronic House Magazine award winner: http://electronichouse.com/article/small_house_goes_big_with_home_automation
We were brought into this project just as the major remodel was underway, allowing us to bring together a feature-rich audio/video and automation system with elegant integration into the spaces. This system provides simple control and automation of the lights, climate, audio/video, security, video surveillance, and door locks. The homeowner can use their iPads or iPhones to control everything in their home, or when away.
Find the right local pro for your project
 MODEVO
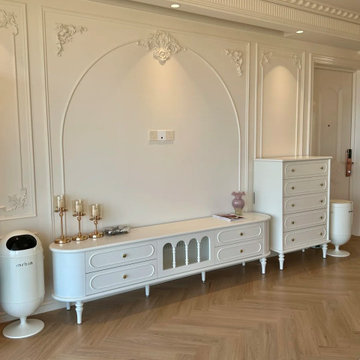
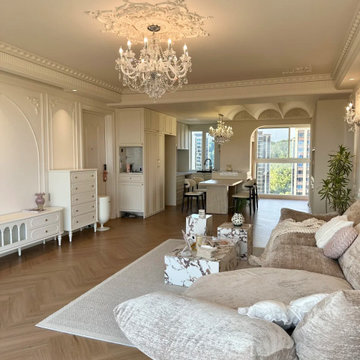
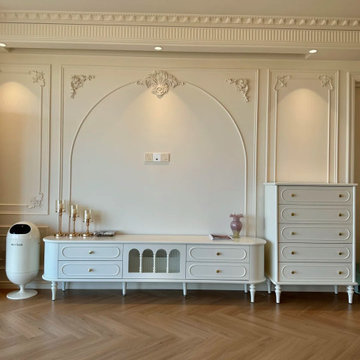
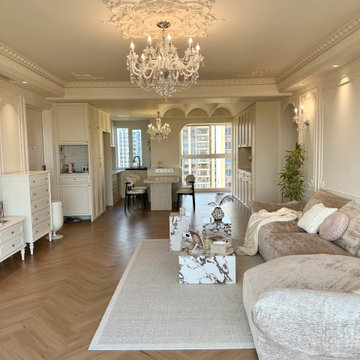
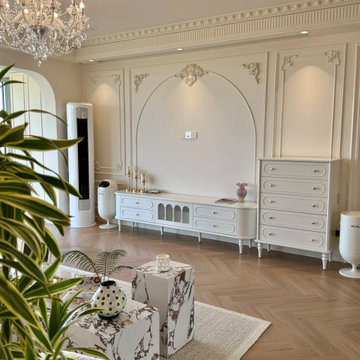
A high-ceiling living room exudes a timeless sense of elegance. The expansive height allows natural light to flow freely, creating depth and a sense of openness. From a dazzling crystal chandelier to soft daylight through tall windows, every detail reflects sophistication and refined living. Here, space and light work together to shape an atmosphere of effortless grace.
 MODEVO
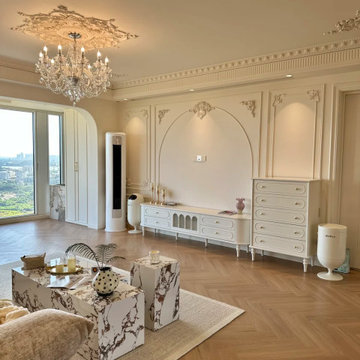
A high-ceiling living room exudes a timeless sense of elegance. The expansive height allows natural light to flow freely, creating depth and a sense of openness. From a dazzling crystal chandelier to soft daylight through tall windows, every detail reflects sophistication and refined living. Here, space and light work together to shape an atmosphere of effortless grace.
 MODEVO
A high-ceiling living room exudes a timeless sense of elegance. The expansive height allows natural light to flow freely, creating depth and a sense of openness. From a dazzling crystal chandelier to soft daylight through tall windows, every detail reflects sophistication and refined living. Here, space and light work together to shape an atmosphere of effortless grace.
 MODEVO
A high-ceiling living room exudes a timeless sense of elegance. The expansive height allows natural light to flow freely, creating depth and a sense of openness. From a dazzling crystal chandelier to soft daylight through tall windows, every detail reflects sophistication and refined living. Here, space and light work together to shape an atmosphere of effortless grace.

Sponsored
Sunbury, OH

J.Holderby - Renovations
Franklin County's Leading General Contractors - 2X Best of Houzz!
 MODEVO
A high-ceiling living room exudes a timeless sense of elegance. The expansive height allows natural light to flow freely, creating depth and a sense of openness. From a dazzling crystal chandelier to soft daylight through tall windows, every detail reflects sophistication and refined living. Here, space and light work together to shape an atmosphere of effortless grace.
 MODEVO
A high-ceiling living room exudes a timeless sense of elegance. The expansive height allows natural light to flow freely, creating depth and a sense of openness. From a dazzling crystal chandelier to soft daylight through tall windows, every detail reflects sophistication and refined living. Here, space and light work together to shape an atmosphere of effortless grace.
 MODEVO
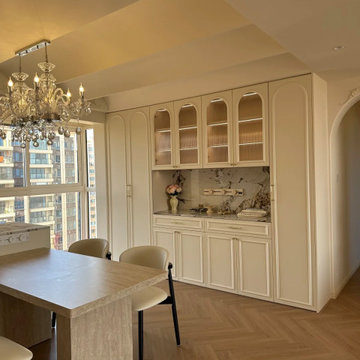
A high-ceiling living room exudes a timeless sense of elegance. The expansive height allows natural light to flow freely, creating depth and a sense of openness. From a dazzling crystal chandelier to soft daylight through tall windows, every detail reflects sophistication and refined living. Here, space and light work together to shape an atmosphere of effortless grace.
 MODEVO
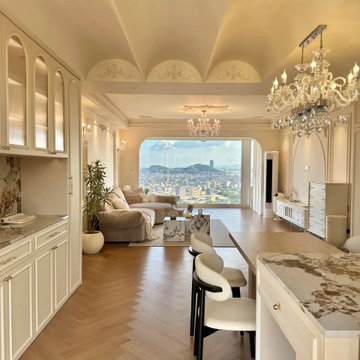
A high-ceiling living room exudes a timeless sense of elegance. The expansive height allows natural light to flow freely, creating depth and a sense of openness. From a dazzling crystal chandelier to soft daylight through tall windows, every detail reflects sophistication and refined living. Here, space and light work together to shape an atmosphere of effortless grace.
 MODEVO
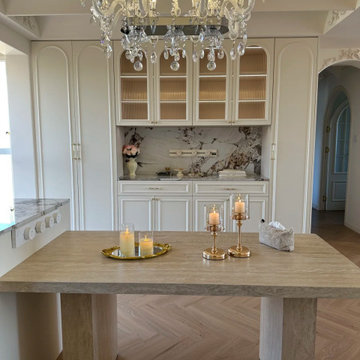
A high-ceiling living room exudes a timeless sense of elegance. The expansive height allows natural light to flow freely, creating depth and a sense of openness. From a dazzling crystal chandelier to soft daylight through tall windows, every detail reflects sophistication and refined living. Here, space and light work together to shape an atmosphere of effortless grace.
 MODEVO
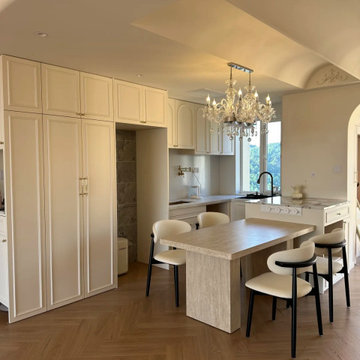
A high-ceiling living room exudes a timeless sense of elegance. The expansive height allows natural light to flow freely, creating depth and a sense of openness. From a dazzling crystal chandelier to soft daylight through tall windows, every detail reflects sophistication and refined living. Here, space and light work together to shape an atmosphere of effortless grace.


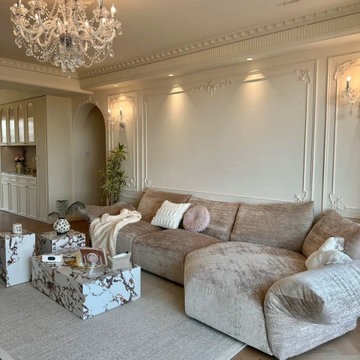 MODEVO
A high-ceiling living room exudes a timeless sense of elegance. The expansive height allows natural light to flow freely, creating depth and a sense of openness. From a dazzling crystal chandelier to soft daylight through tall windows, every detail reflects sophistication and refined living. Here, space and light work together to shape an atmosphere of effortless grace.
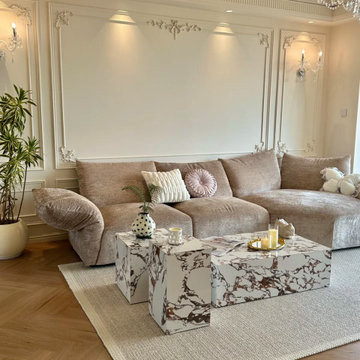 MODEVO
A high-ceiling living room exudes a timeless sense of elegance. The expansive height allows natural light to flow freely, creating depth and a sense of openness. From a dazzling crystal chandelier to soft daylight through tall windows, every detail reflects sophistication and refined living. Here, space and light work together to shape an atmosphere of effortless grace.
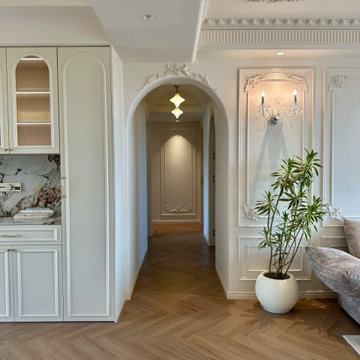 MODEVO
A high-ceiling living room exudes a timeless sense of elegance. The expansive height allows natural light to flow freely, creating depth and a sense of openness. From a dazzling crystal chandelier to soft daylight through tall windows, every detail reflects sophistication and refined living. Here, space and light work together to shape an atmosphere of effortless grace.

 Milton Development
Living room - mid-sized transitional enclosed and formal light wood floor living room idea in New York with beige walls, a standard fireplace, a concrete fireplace and no tv

Sponsored
Columbus, OH

Structural Remodeling
Franklin County's Heavy Timber Specialists | Best of Houzz 2020!

 TKS Design Group
Free ebook, Creating the Ideal Kitchen. DOWNLOAD NOW
The Klimala’s and their three kids are no strangers to moving, this being their fifth house in the same town over the 20-year period they have lived there. “It must be the 7-year itch, because every seven years, we seem to find ourselves antsy for a new project or a new environment. I think part of it is being a designer, I see my own taste evolve and I want my environment to reflect that. Having easy access to wonderful tradesmen and a knowledge of the process makes it that much easier”.
This time, Klimala’s fell in love with a somewhat unlikely candidate. The 1950’s ranch turned cape cod was a bit of a mutt, but it’s location 5 minutes from their design studio and backing up to the high school where their kids can roll out of bed and walk to school, coupled with the charm of its location on a private road and lush landscaping made it an appealing choice for them.
“The bones of the house were really charming. It was typical 1,500 square foot ranch that at some point someone added a second floor to. Its sloped roofline and dormered bedrooms gave it some charm.” With the help of architect Maureen McHugh, Klimala’s gutted and reworked the layout to make the house work for them. An open concept kitchen and dining room allows for more frequent casual family dinners and dinner parties that linger. A dingy 3-season room off the back of the original house was insulated, given a vaulted ceiling with skylights and now opens up to the kitchen. This room now houses an 8’ raw edge white oak dining table and functions as an informal dining room. “One of the challenges with these mid-century homes is the 8’ ceilings. I had to have at least one room that had a higher ceiling so that’s how we did it” states Klimala.
The kitchen features a 10’ island which houses a 5’0” Galley Sink. The Galley features two faucets, and double tiered rail system to which accessories such as cutting boards and stainless steel bowls can be added for ease of cooking. Across from the large sink is an induction cooktop. “My two teen daughters and I enjoy cooking, and the Galley and induction cooktop make it so easy.” A wall of tall cabinets features a full size refrigerator, freezer, double oven and built in coffeemaker. The area on the opposite end of the kitchen features a pantry with mirrored glass doors and a beverage center below.
The rest of the first floor features an entry way, a living room with views to the front yard’s lush landscaping, a family room where the family hangs out to watch TV, a back entry from the garage with a laundry room and mudroom area, one of the home’s four bedrooms and a full bath. There is a double sided fireplace between the family room and living room. The home features pops of color from the living room’s peach grass cloth to purple painted wall in the family room. “I’m definitely a traditionalist at heart but because of the home’s Midcentury roots, I wanted to incorporate some of those elements into the furniture, lighting and accessories which also ended up being really fun. We are not formal people so I wanted a house that my kids would enjoy, have their friends over and feel comfortable.”
The second floor houses the master bedroom suite, two of the kids’ bedrooms and a back room nicknamed “the library” because it has turned into a quiet get away area where the girls can study or take a break from the rest of the family. The area was originally unfinished attic, and because the home was short on closet space, this Jack and Jill area off the girls’ bedrooms houses two large walk-in closets and a small sitting area with a makeup vanity. “The girls really wanted to keep the exposed brick of the fireplace that runs up the through the space, so that’s what we did, and I think they feel like they are in their own little loft space in the city when they are up there” says Klimala.
Designed by: Susan Klimala, CKD, CBD
Photography by: Carlos Vergara
For more information on kitchen and bath design ideas go to: www.kitchenstudio-ge.com

 Marcye Philbrook
Siri Blanchette/Blind Dog Photo Associates
This kids bath has all the fun of a sunny day at the beach. In a contemporary way, the details in the room are nautical and beachy. The color of the walls are like a clear blue sky, the vanity lights look like vintage boat lights, the vanity top looks like sand, and the shower walls are meant to look like a sea shanty with weathered looking wood grained tile plank walls and a shower "window pane" cubby with hand painted tiles designed by Marcye that look like a view out to the beach. The floor is bleached pebbles with hand painted sea creature tiles placed randomly for the kids to find.

 Bartelt. The Remodeling Resource
Repurposed beams, matching the home's original timber frame, and a tongue and groove ceiling add texture and a rustic aesthetic to the remodeled greeting room. These details draw visitors' attention upward, and the vaulted ceiling makes the room feel spacious. It also has a rebuilt gas fireplace and existing slate floor. The greeting room is a balanced mix of rustic and refined details, complementing the home's character.
Photo Credit: David Bader
Interior Design Partner: Becky Howley
37