
Search results for "High ceiling lighting" in Home Design Ideas

 Montgomery Roth Architecture & Interior Design
Large trendy light wood floor and beige floor kitchen photo in Houston with an undermount sink, flat-panel cabinets, white cabinets, quartzite countertops, white backsplash, stainless steel appliances and an island

 User
UserFrom CDK Architects:
This is a new home that replaced an existing 1949 home in Rosedale. The design concept for the new house is “Mid Century Modern Meets Modern.” This is clearly a new home, but we wanted to give reverence to the neighborhood and its roots.
It was important to us to re-purpose the old home. Rather than demolishing it, we worked with our contractor to disassemble the house piece by piece, eventually donating about 80% of the home to Habitat for Humanity. The wood floors were salvaged and reused on the new fireplace wall.
The home contains 3 bedrooms, 2.5 baths, plus a home office and a music studio, totaling 2,650 square feet. One of the home’s most striking features is its large vaulted ceiling in the Living/Dining/Kitchen area. Substantial clerestory windows provide treetop views and bring dappled light into the space from high above. There’s natural light in every room in the house. Balancing the desire for natural light and privacy was very important, as was the connection to nature.
What we hoped to achieve was a fun, flexible home with beautiful light and a nice balance of public and private spaces. We also wanted a home that would adapt to a growing family but would still fit our needs far into the future. The end result is a home with a calming, organic feel to it.
Built by R Builders LLC (General Contractor)
Interior Design by Becca Stephens Interiors
Landscape Design by Seedlings Gardening
Photos by Reagen Taylor Photography

 ECO CEILING INC
LED lights and high gloss ceilings in a living room!
Living room - enclosed light wood floor, gray floor and wallpaper ceiling living room idea in Miami with a wall-mounted tv
Living room - enclosed light wood floor, gray floor and wallpaper ceiling living room idea in Miami with a wall-mounted tv
Find the right local pro for your project
 ECO CEILING INC
LED lights and high gloss ceilings in a living room!
Example of an enclosed light wood floor, gray floor and wallpaper ceiling living room design in Miami with a wall-mounted tv
Example of an enclosed light wood floor, gray floor and wallpaper ceiling living room design in Miami with a wall-mounted tv
 ECO CEILING INC
LED lights and high gloss ceilings in a living room!
Enclosed light wood floor, gray floor and wallpaper ceiling living room photo in Miami with a wall-mounted tv
Enclosed light wood floor, gray floor and wallpaper ceiling living room photo in Miami with a wall-mounted tv
 ECO CEILING INC
LED lights and high gloss ceilings in a living room!
Living room - enclosed light wood floor, gray floor and wallpaper ceiling living room idea in Miami with a wall-mounted tv
Living room - enclosed light wood floor, gray floor and wallpaper ceiling living room idea in Miami with a wall-mounted tv
 ECO CEILING INC
LED lights and high gloss ceilings in a living room!
Living room - enclosed light wood floor, gray floor and wallpaper ceiling living room idea in Miami with a wall-mounted tv
Living room - enclosed light wood floor, gray floor and wallpaper ceiling living room idea in Miami with a wall-mounted tv

Sponsored
Fredericksburg, OH

High Point Cabinets
Columbus' Experienced Custom Cabinet Builder | 4x Best of Houzz Winner

 41 West
Here's what our clients from this project had to say:
We LOVE coming home to our newly remodeled and beautiful 41 West designed and built home! It was such a pleasure working with BJ Barone and especially Paul Widhalm and the entire 41 West team. Everyone in the organization is incredibly professional and extremely responsive. Personal service and strong attention to the client and details are hallmarks of the 41 West construction experience. Paul was with us every step of the way as was Ed Jordon (Gary David Designs), a 41 West highly recommended designer. When we were looking to build our dream home, we needed a builder who listened and understood how to bring our ideas and dreams to life. They succeeded this with the utmost honesty, integrity and quality!
41 West has exceeded our expectations every step of the way, and we have been overwhelmingly impressed in all aspects of the project. It has been an absolute pleasure working with such devoted, conscientious, professionals with expertise in their specific fields. Paul sets the tone for excellence and this level of dedication carries through the project. We so appreciated their commitment to perfection...So much so that we also hired them for two more remodeling projects.
We love our home and would highly recommend 41 West to anyone considering building or remodeling a home.

 Anders Lasater Architects
Architecture and Design by Anders Lasater Architects. Photos by Jeri Koegel.
Kitchen - coastal l-shaped medium tone wood floor kitchen idea in Orange County with an undermount sink, shaker cabinets, white cabinets, white backsplash, paneled appliances and an island
Kitchen - coastal l-shaped medium tone wood floor kitchen idea in Orange County with an undermount sink, shaker cabinets, white cabinets, white backsplash, paneled appliances and an island

 Suma Design and Construction
Large island, Sea Pearl Quartzite, walnut cabinet, floor to ceiling alder cabinets with matte glass backsplash. Ceiling is walnut inlay with LED lighting.

 KBC Developments
Placed within an idyllic beach community, this modern family home is filled with both playful and functional spaces. Natural light reflects throughout and oversized openings allow for movement to the outdoor spaces. Custom millwork completes the kitchen with concealed appliances, and creates a space well suited for entertaining. Accents of concrete add strength and architectural context to the spaces. Livable finishes of white oak and quartz are simple and hardworking. High ceilings in the bedroom level allowed for creativity in children’s spaces, and the addition of colour brings in that sense of playfulness. Art pieces reflect the owner’s time spent abroad, and exude their love of life – which is fitting in a place where the only boundaries to roam are the ocean and railways.
KBC Developments
Photography by Ema Peter
www.emapeter.com

 BwCollier Interior Design, BwC Studio, Inc
High Ceilings and Tall Cabinetry. Water fall Counters in Marble.
Inspiration for a large transitional galley medium tone wood floor and brown floor eat-in kitchen remodel in Houston with shaker cabinets, white cabinets, marble countertops, an island, an undermount sink, gray backsplash, marble backsplash, stainless steel appliances and gray countertops
Inspiration for a large transitional galley medium tone wood floor and brown floor eat-in kitchen remodel in Houston with shaker cabinets, white cabinets, marble countertops, an island, an undermount sink, gray backsplash, marble backsplash, stainless steel appliances and gray countertops

 Design Studio 15
Modern luxury bathroom. Photography by Uneek Luxury Tours. Architectural services by Keesee and Associates. William Edward Construction.
Trendy master multicolored tile and mosaic tile bathroom photo in Orlando
Trendy master multicolored tile and mosaic tile bathroom photo in Orlando



 Pennville Custom Cabinetry
Karen Swanson, owner of New England Design Works in Manchester, MA keeps designing award winning Pennville Custom Cabinetry kitchens. You may remember that earlier this year, Karen won both the regional Sub-Zero Design Contest and the National Kitchen & Bath Association's medium kitchen of the year.
nedesignworks@gmail.com
978.500.1096.

 Hubley Design Interiors, LLC
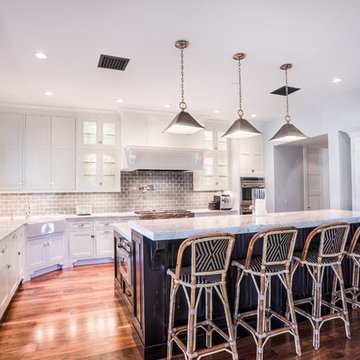
Elegant l-shaped dark wood floor eat-in kitchen photo in New York with glass-front cabinets, white cabinets, wood countertops, an island, an undermount sink and white backsplash
 Drewett Works
Located in Silverleaf's beautiful Horseshoe Canyon, this 7,700 square foot Ranch Hacienda serves as a vehicle for outdoor space.
The owners' desire for "classically traditional" with a lighter, brighter, and airier flavor than the neighborhood's popular, heavier Tuscan fare found expression in exterior materials and detailing that is simple in nature. The Nate Berkus-designed interiors complete the material and color palette with warm restraint.
The home, designed for a family with an extreme focus on outdoor living and sports, includes a basement equipped with a home gym, batting cage, and steam room. Outdoor facilities include a sport court and putting green. Additional features of the home include a motor court with dual garages, separate guest quarters, and a walk-in cooler.
The clients, receptive to the architect's exploration of multi-use spaces reflecting modern life, gained a laundry room which functions more as a home command station for a highly engaged mother than a place for chores. The multi-use room includes a washer and dryer, wrapping station, project area, winter storage, and her office. Additionally, it's connected to the outdoors, features a beautiful view, and is bathed in abundant natural light.
Project Details | Silverleaf - Horseshoe Canyon, Scottsdale, AZ
Architect: C.P. Drewett, AIA, NCARB, DrewettWorks, Scottsdale, AZ
Interiors: Nate Berkus, Nate Berkus Interior Design, Chicago, IL
Builder: Sonora West Development, Scottsdale, AZ
Photography: Bauhaus Photography, Scottsdale, AZ

 Siberian Floors
Siberian Floors - Russian White Oak,
Fumed, Prime Grade,
Hardwax Oil White Tint
Please visit our website for more information and floor treatments!
Kitchen - coastal galley medium tone wood floor kitchen idea in Boston with shaker cabinets, white cabinets, white backsplash, subway tile backsplash and an island
Kitchen - coastal galley medium tone wood floor kitchen idea in Boston with shaker cabinets, white cabinets, white backsplash, subway tile backsplash and an island


 The Interior Edge
This picture is a master bedroom features a silver leaf ceiling, crystal and iron chandelier, and upholstered inset panels.
Bedroom - traditional master bedroom idea in New York
Bedroom - traditional master bedroom idea in New York
 Shuster Design Associates
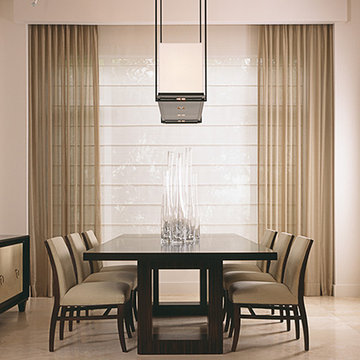
The thoroughly modern look of the dining room remains warm and inviting due to the softness of the finely upholstered chairs and delicate window treatments.
 Schwartz and Architecture

Inspiration for a large contemporary master medium tone wood floor bedroom remodel in San Francisco with white walls and a standard fireplace
35