
Search results for "High ceiling lighting" in Home Design Ideas

 Drewett Works
Designed to embrace an extensive and unique art collection including sculpture, paintings, tapestry, and cultural antiquities, this modernist home located in north Scottsdale’s Estancia is the quintessential gallery home for the spectacular collection within. The primary roof form, “the wing” as the owner enjoys referring to it, opens the home vertically to a view of adjacent Pinnacle peak and changes the aperture to horizontal for the opposing view to the golf course. Deep overhangs and fenestration recesses give the home protection from the elements and provide supporting shade and shadow for what proves to be a desert sculpture. The restrained palette allows the architecture to express itself while permitting each object in the home to make its own place. The home, while certainly modern, expresses both elegance and warmth in its material selections including canterra stone, chopped sandstone, copper, and stucco.
Project Details | Lot 245 Estancia, Scottsdale AZ
Architect: C.P. Drewett, Drewett Works, Scottsdale, AZ
Interiors: Luis Ortega, Luis Ortega Interiors, Hollywood, CA
Publications: luxe. interiors + design. November 2011.
Featured on the world wide web: luxe.daily
Photos by Grey Crawford

 werkshop
Photo Credits: Gillian Crane Photography
Example of a 1960s open concept dark wood floor family room design in Orange County with white walls and a standard fireplace
Example of a 1960s open concept dark wood floor family room design in Orange County with white walls and a standard fireplace

 Colby Construction
Tricia Shay Photography
Beach style dark wood floor great room photo in Milwaukee with white walls
Beach style dark wood floor great room photo in Milwaukee with white walls
Find the right local pro for your project
 cutlerschulze
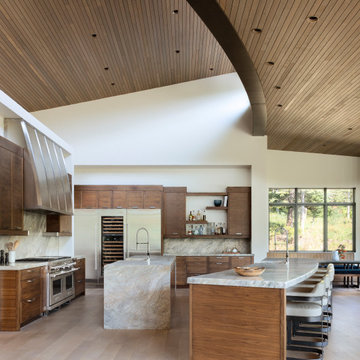
This modern, open-concept kitchen is a chef's dream and an entertainer's paradise. Soaring ceilings and a curved wood-paneled ceiling create a sense of grandeur, while floor-to-ceiling windows flood the space with natural light, offering views of the surrounding landscape. Two expansive marble islands, each with ample seating, provide plenty of space for food preparation and casual dining. High-end appliances, including a Wolf range and Sub-Zero refrigerator, cater to the culinary enthusiast, while a built-in bar area with glass shelving and under-cabinet lighting invites guests to relax and socialize. The warm tones of the walnut cabinetry and the cool elegance of the marble countertops create a harmonious blend of natural materials, while the sleek lines and minimalist design lend a sophisticated, contemporary feel to the space. Whether cooking for a crowd or enjoying a quiet morning coffee, this kitchen is designed for both functionality and luxurious living.
 Susan Lachance Interior Design
Brantley Photography

Trendy beige floor dining room photo in Miami with gray walls
Trendy beige floor dining room photo in Miami with gray walls

 JACK ROSEN CUSTOM KITCHENS
Bright, airy kitchen with Elmwood cabinetry
Example of a large classic l-shaped medium tone wood floor open concept kitchen design in DC Metro with an undermount sink, shaker cabinets, white cabinets, gray backsplash, subway tile backsplash, an island, quartz countertops and stainless steel appliances
Example of a large classic l-shaped medium tone wood floor open concept kitchen design in DC Metro with an undermount sink, shaker cabinets, white cabinets, gray backsplash, subway tile backsplash, an island, quartz countertops and stainless steel appliances

 LMB Interiors
Befitting a gourmet, high-end appliances ensconced in gray/white granite, give the kitchen gravitas.
A spacious center island, topped with honed black granite, provides plenty of room for prepping meals, morning coffee or kibitzing with the cook.


 ECO CEILING INC

LED Lights and High Gloss Stretch Ceiling in a hallway!
Example of a large trendy marble floor, white floor and wallpaper ceiling hallway design in Miami with gray walls
Example of a large trendy marble floor, white floor and wallpaper ceiling hallway design in Miami with gray walls
 Pineapple House Interior Design

A water-jet marble mosaic behind kitchen range adds bold pattern while remaining monochromatic. Light grey grass cloth wraps the kitchen walls to add texture. Fabric taupe or cream shades add another layer of warmth and assist with acoustics and privacy.

 Lisa Hilderbrand - Hilderbrand Interiors
Inspiration for a mid-sized timeless medium tone wood floor enclosed dining room remodel in New York with blue walls and a standard fireplace

 Stephanie Alegre Interiors
Casual yet refined living room with custom built-in, custom bar, coffered ceiling, custom storage, picture lights. Natural elements.
Inspiration for a coastal open concept coffered ceiling and medium tone wood floor living room remodel in New York with white walls
Inspiration for a coastal open concept coffered ceiling and medium tone wood floor living room remodel in New York with white walls
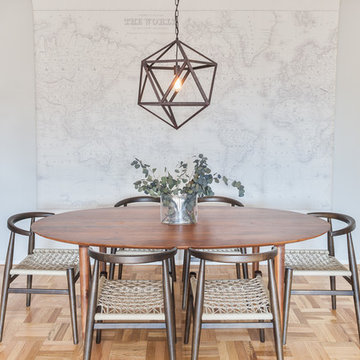
 The Design High
model unit
Inspiration for a contemporary light wood floor dining room remodel in New York with gray walls
Inspiration for a contemporary light wood floor dining room remodel in New York with gray walls
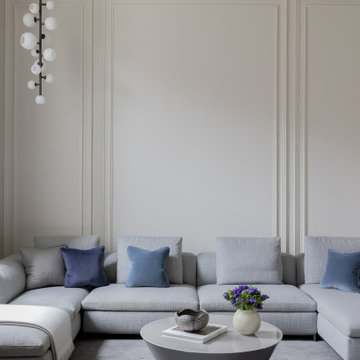
 Elms Interior Design
Photography by Michael J. Lee Photography
Inspiration for a large transitional formal and enclosed medium tone wood floor, gray floor and wall paneling living room remodel in Boston with white walls, a standard fireplace, a stone fireplace and a wall-mounted tv
Inspiration for a large transitional formal and enclosed medium tone wood floor, gray floor and wall paneling living room remodel in Boston with white walls, a standard fireplace, a stone fireplace and a wall-mounted tv

Sponsored
Fredericksburg, OH

High Point Cabinets
Columbus' Experienced Custom Cabinet Builder | 4x Best of Houzz Winner

 Michael Norpell's Wall To Wall
By removing a wall, the kitchen was opened up to both the dining room and living room. A structural column for the building was in the middle of the space; by covering it in wood paneling, the column became a distinctive architecture feature helping to define the space. To add lighting to a concrete ceiling, a false ceiling clad in wood was designed to allow for LED can lights; the cove was curved to match the shape of the building. Hardware restored from Broyhill Brasilia furniture was used as cabinet pulls, and the unit’s original Lightolier ceiling light fixtures were rewired and replated.

 Alison Kandler Interior Design
Kitchen
Cottage chic kitchen photo in Los Angeles with shaker cabinets and green cabinets
Cottage chic kitchen photo in Los Angeles with shaker cabinets and green cabinets

 Toronto Interior Design Group
Gillian Jackson
Inspiration for a small contemporary l-shaped dark wood floor and brown floor open concept kitchen remodel in Toronto with an undermount sink, flat-panel cabinets, gray cabinets, quartz countertops, stainless steel appliances, no island and black backsplash
Inspiration for a small contemporary l-shaped dark wood floor and brown floor open concept kitchen remodel in Toronto with an undermount sink, flat-panel cabinets, gray cabinets, quartz countertops, stainless steel appliances, no island and black backsplash

 Carrie Nicholson, RB, BIC, HL1 Director
Ribbon mahogany cabinets by Aristoratic
Under cabinet lighting, Rosewood granite counters and backs plash, 5 Burner gas Dacor Cook Top , Stainless steel hood, 4ft x 4ft island with granite counter top, Subzero refrigerator + 2 built in Sub-Zero freezer drawers, (2) Dacor electric ovens, Fisher-Paykel dishwasher drawers, Granite topped desk with built in book shelf and Luster-stone ceiling treatment

Sponsored
Columbus, OH

Structural Remodeling
Franklin County's Heavy Timber Specialists | Best of Houzz 2020!

 41 West
Powder room - transitional gray tile powder room idea in Miami with dark wood cabinets and white countertops
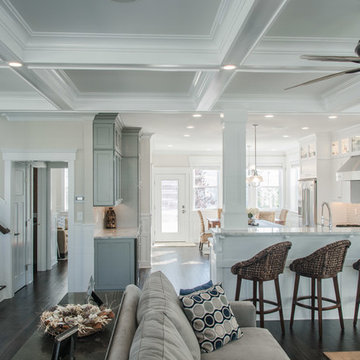
 Oasis Property Group
Benjamin Hale
Example of a transitional open concept dark wood floor living room design in Philadelphia with beige walls
Example of a transitional open concept dark wood floor living room design in Philadelphia with beige walls
 Hawthorn Builders
Michael J Lee Photography
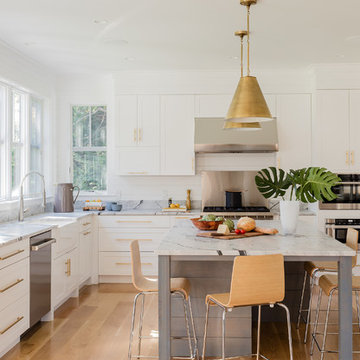
Example of a transitional u-shaped medium tone wood floor and brown floor kitchen design in Boston with a farmhouse sink, shaker cabinets, white cabinets, stainless steel appliances, an island and white countertops
Example of a transitional u-shaped medium tone wood floor and brown floor kitchen design in Boston with a farmhouse sink, shaker cabinets, white cabinets, stainless steel appliances, an island and white countertops
40