
Search results for "High ceiling loft" in Home Design Ideas

 Blueline Architects p.c.
3900 sf (including garage) contemporary mountain home.
Large trendy open concept concrete floor family room photo in Denver with white walls, a ribbon fireplace and a wall-mounted tv
Large trendy open concept concrete floor family room photo in Denver with white walls, a ribbon fireplace and a wall-mounted tv

 Haus Interior Design
Who wouldn't fall in love with the Water Street building, and the elegant industrial vibe? The light that floods in through the floor-to-ceiling windows makes this a perfect spot to entertain and host friends from California or adult kids who visit. The location can't be beat--these clients ride their bikes to meet friends for lunch or a tour through the Hirschhorn. We knocked down a wall to open the kitchen, and added modern furnishings punctuated by splashes of deep orangey-red. High contrast and lots of rich textures can be found throughout this urban loft.
Photography: Stacy Zarin Goldberg

 Fuse Flooring

A view through the grand room of this fine condominium in Manhattan. Large rooms with high ceilings really create a nice volume of space in high rise buildings where the expectation is for rooms to be small.
Find the right local pro for your project


 Eric K. Daniels Architect, PC
Example of an urban galley open concept kitchen design in New York with flat-panel cabinets, white cabinets and an island
 Norwell Design Build
Cabinets by: Crystal Cabinet Works, Danbury Door Style, Inset
Photo by: CHRISTOPHER STARK PHOTOGRAPHY

Mid-sized transitional galley light wood floor eat-in kitchen photo in San Francisco with a farmhouse sink, shaker cabinets, white cabinets, granite countertops, white backsplash, porcelain backsplash, stainless steel appliances and no island
Mid-sized transitional galley light wood floor eat-in kitchen photo in San Francisco with a farmhouse sink, shaker cabinets, white cabinets, granite countertops, white backsplash, porcelain backsplash, stainless steel appliances and no island

 Adrienne DeRosa
Photo: Adrienne DeRosa © 2015 Houzz
"It is my island in the storm," Weiss says of the master bedroom. Washed in varying degrees of whites and creams, the space is reflective and bright. Weiss painted the ceiling to match the walls - a move that gives the space a greater sense of softness, but also elevates the space even more.
One of the few new purchases that the couple made for their home is the headboard. Once part of the set for the film Intolerable Cruelty, the couple found and purchased it from High Point Market, a semi-annual trade show for the interior design industry. Its grand scale compliments the vastness of the space, and as Will considers it, "it stands as the centerpiece of the room."

Sponsored
Westerville, OH

Custom Home Works
Franklin County's Award-Winning Design, Build and Remodeling Expert
 Rusk Renovations
Rusk Renovations Inc.: Contractor,
Felicitas Oefelien: Interior Designer,
Matthew Baird: Architect,
Elizabeth Felicella: Photographer

Example of a mid-sized trendy medium tone wood floor bedroom design in New York with white walls
Example of a mid-sized trendy medium tone wood floor bedroom design in New York with white walls
 Living Spaces Design Group

Eat-in kitchen - industrial medium tone wood floor eat-in kitchen idea in Louisville with an undermount sink, flat-panel cabinets, stainless steel appliances, an island, white countertops, white cabinets and multicolored backsplash
 Visual Jill Inc.
Photography by Liz Rusby

Great room - industrial concrete floor great room idea in San Francisco with white walls
Great room - industrial concrete floor great room idea in San Francisco with white walls
 Fuse Flooring
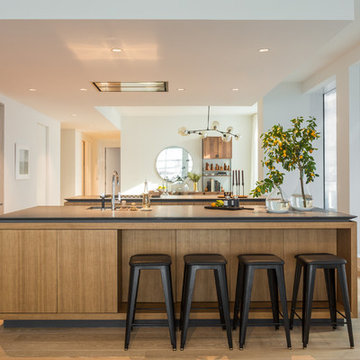
A view across the two islands that make up this kitchen. The high ceilings, islands, and built-ins on the left side, maintain an open sense of space. The light, muted tones of the hardwood don't impose on the volume of space.
 Lauren Rubin Architecture
Alyssa Kirsten

Example of a mid-sized trendy gender-neutral light wood floor and beige floor nursery design in New York with red walls
Example of a mid-sized trendy gender-neutral light wood floor and beige floor nursery design in New York with red walls

 Jane Kim Architect
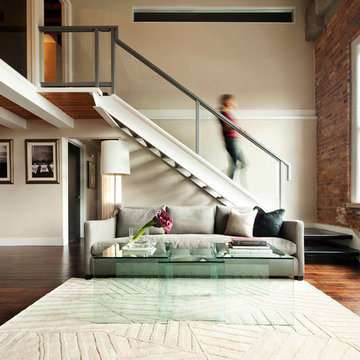
Located in an 1890 Wells Fargo stable and warehouse in the Hamilton Park historic district, this intervention focused on creating a personal, comfortable home in an unusually tall loft space. The living room features 45’ high ceilings. The mezzanine level was conceived as a porous, space-making element that allowed pockets of closed storage, open display, and living space to emerge from pushing and pulling the floor plane.
The newly cantilevered mezzanine breaks up the immense height of the loft and creates a new TV nook and work space. An updated master suite and kitchen streamline the core functions of this loft while the addition of a new window adds much needed daylight to the space. Photo by Nick Glimenakis.


 Bowman Group Media
Bowman Group Architectural Photography
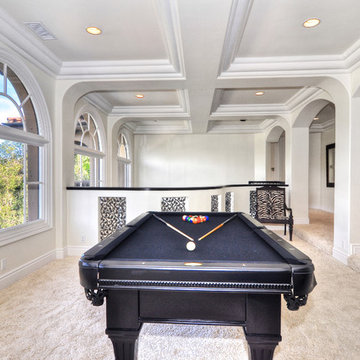
Example of a transitional carpeted game room design in Orange County with white walls
Example of a transitional carpeted game room design in Orange County with white walls
 User
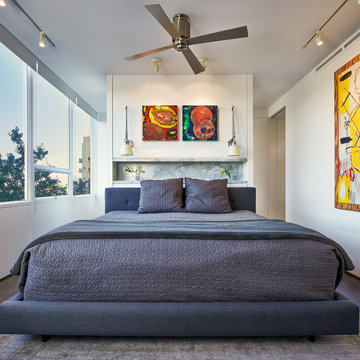
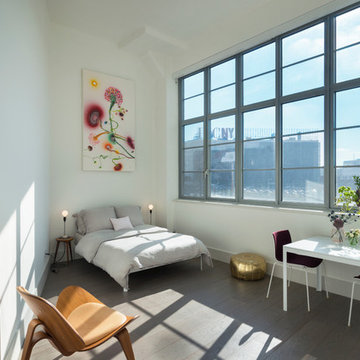
UserContemporary Industrial Loft in Long Island City, Queens
Project: BanG studio & Abbyelle Style
Photos: Bjorg Magnea
Example of a trendy medium tone wood floor bedroom design in New York with white walls and no fireplace
Example of a trendy medium tone wood floor bedroom design in New York with white walls and no fireplace



 Rusk Renovations
Rusk Renovations Inc.: Contractor,
Felicitas Oefelien: Interior Designer,
Matthew Baird: Architect,
Elizabeth Felicella: Photographer
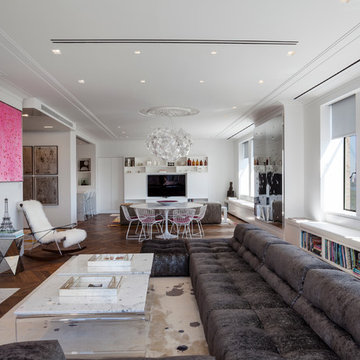
Inspiration for a large contemporary open concept and formal medium tone wood floor living room remodel in New York with white walls, a standard fireplace and a stone fireplace
Inspiration for a large contemporary open concept and formal medium tone wood floor living room remodel in New York with white walls, a standard fireplace and a stone fireplace
 Stack + Co.
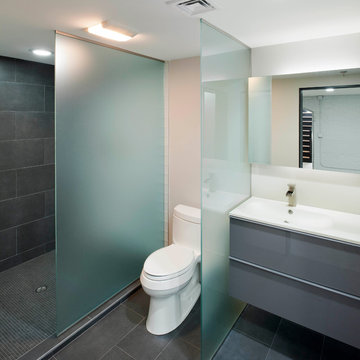
The former boiler room of the Lebanon Mills jewelry manufacturing complex in Pawtucket, RI is transformed into a sleek, modern graphic design office and private residence. The space – featuring 30 foot high ceilings and the remnants of the original boiler room configuration – required a visionary approach, and the final product is a vision of spare, minimalist elegance. New floor systems were inserted into the grand ceiling spaces, along with luminescent, glowing acrylic panel feature wall systems. The kitchen and living area features 15 foot high windows leading out onto a deck with views onto the blackstone river.
 Living Spaces Design Group
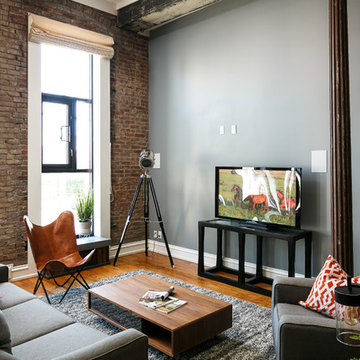
Example of an urban open concept medium tone wood floor family room design in Louisville with gray walls, no fireplace and a tv stand
7