
Search results for "High ceiling loft" in Home Design Ideas

 Searl Lamaster Howe Architects
Example of a transitional master carpeted bedroom design in Chicago with white walls

 Lisa Gabrielson Design
Although this great room has 20' ceilings, it feels comfy and cozy thanks to the neutral colors, natural textures, architectural elements, and mix of vintage furniture.

 Jennifer Robin Interiors
Joe Fletcher Photography
Example of a transitional formal and open concept living room design in San Francisco
Example of a transitional formal and open concept living room design in San Francisco
Find the right local pro for your project

 Town Line Wallpaper & Paint Inc.
Kitchen painted with full-spectrum C2 Paint featuring a high gloss ceiling.
Large transitional single-wall dark wood floor and brown floor open concept kitchen photo in Boston with flat-panel cabinets, white cabinets, multicolored backsplash, black appliances, an island, marble countertops and glass sheet backsplash
Large transitional single-wall dark wood floor and brown floor open concept kitchen photo in Boston with flat-panel cabinets, white cabinets, multicolored backsplash, black appliances, an island, marble countertops and glass sheet backsplash

 Rusk Renovations
Rusk Renovations Inc.: Contractor,
Felicitas Oefelien: Interior Designer,
Matthew Baird: Architect,
Elizabeth Felicella: Photographer
Hallway - contemporary medium tone wood floor hallway idea in New York with white walls
Hallway - contemporary medium tone wood floor hallway idea in New York with white walls
 Lewis / Schoeplein architects

Remodel and addition to classic California bungalow.
Inspiration for a 1960s master medium tone wood floor and brown floor bedroom remodel in Los Angeles with gray walls
Inspiration for a 1960s master medium tone wood floor and brown floor bedroom remodel in Los Angeles with gray walls
 Dillard-Jones Builders

Living area with natural stone fireplace and high ceilings, looks into custom wine cellar
Family room - huge rustic open concept dark wood floor family room idea in Other with a standard fireplace, a stone fireplace, gray walls and a wall-mounted tv
Family room - huge rustic open concept dark wood floor family room idea in Other with a standard fireplace, a stone fireplace, gray walls and a wall-mounted tv

Sponsored
Columbus, OH

Hope Restoration & General Contracting
Columbus Design-Build, Kitchen & Bath Remodeling, Historic Renovations

 Spire Integrated Systems Inc.
Awarded "Best Smart Home of the Year" by EH, this home's living area features Meridian 7200 speakers and Sonance in wall and in ceiling speakers. In order for the homeowners to enjoy different music and entertainment in various rooms, 14 zones of video and 26 zones of audio were necessary.
To control the lighting and offer privacy from the large windows, Spire installed Lutron motorized shades that seamless descends from hidden soffits.
Spire outfitted this beautiful Michigan home with the best in high quality luxury technology. The homeowners enjoy the complete control of their home, from lighting and shading to entertainment and security, through the Savant Control System.
 Jennifer Robin Interiors
Joe Fletcher Photography
Inspiration for a transitional formal and open concept living room remodel in San Francisco with a standard fireplace and a stone fireplace
Inspiration for a transitional formal and open concept living room remodel in San Francisco with a standard fireplace and a stone fireplace

 Manomin Resawn Timbers
Reclaimed wood box beams form a dramatic coffered tray ceiling in this contemporary family room, their warm honey-brown to reddish-brown tones and strongly grained faces creating a bold geometric ceiling feature that anchors the entire space. The depth and warmth of these antique timbers bring a richness to the room that no painted or manufactured ceiling treatment can replicate, proving that reclaimed wood belongs just as naturally in a modern interior as it does in a traditional one. Sourced from 19th and early 20th century structures, these box beams carry a naturally aged patina and honest grain that only old growth hardwoods develop over a century of use. Through our process of denailing, kiln drying, and precision milling, Manomin Resawn Timbers prepares these antique timbers to make a statement on any ceiling.
Whether you are a homebuilder, a home remodeling contractor, or a homeowner looking to add reclaimed wood box beams to a contemporary family room ceiling, Manomin Resawn Timbers has been helping people discover the antique charm of reclaimed wood since 2002. We ship nationwide and are happy to help you find the right pieces from anywhere in the country. Visit our showroom in Hugo, MN or reach out to us with a call or a message to get started.
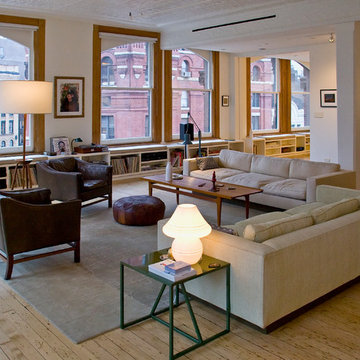
 Eric K. Daniels Architect, PC
Living room - industrial formal and open concept living room idea in New York with white walls
 Wyant Architecture

Kitchen, Photo: Jeffrey Totaro
Eat-in kitchen - mid-sized industrial l-shaped medium tone wood floor, wood ceiling and brown floor eat-in kitchen idea in Philadelphia with shaker cabinets, soapstone countertops, white backsplash, subway tile backsplash, stainless steel appliances, two islands, black countertops, a farmhouse sink and white cabinets
Eat-in kitchen - mid-sized industrial l-shaped medium tone wood floor, wood ceiling and brown floor eat-in kitchen idea in Philadelphia with shaker cabinets, soapstone countertops, white backsplash, subway tile backsplash, stainless steel appliances, two islands, black countertops, a farmhouse sink and white cabinets

 John-William Interiors
Living room - transitional dark wood floor living room idea in Austin with beige walls, a ribbon fireplace and a wall-mounted tv



 Tobi Fairley Interior Design
Walls and ceiling are Sherwin-Williams Mesmerize in high gloss, sofa is Bernhardt, ottomans are Lee Inds.
Example of a small transitional enclosed carpeted family room design in Little Rock with a wall-mounted tv and blue walls
Example of a small transitional enclosed carpeted family room design in Little Rock with a wall-mounted tv and blue walls

 StudioLAB
A young couple with three small children purchased this full floor loft in Tribeca in need of a gut renovation. The existing apartment was plagued with awkward spaces, limited natural light and an outdated décor. It was also lacking the required third child’s bedroom desperately needed for their newly expanded family. StudioLAB aimed for a fluid open-plan layout in the larger public spaces while creating smaller, tighter quarters in the rear private spaces to satisfy the family’s programmatic wishes. 3 small children’s bedrooms were carved out of the rear lower level connected by a communal playroom and a shared kid’s bathroom. Upstairs, the master bedroom and master bathroom float above the kid’s rooms on a mezzanine accessed by a newly built staircase. Ample new storage was built underneath the staircase as an extension of the open kitchen and dining areas. A custom pull out drawer containing the food and water bowls was installed for the family’s two dogs to be hidden away out of site when not in use. All wall surfaces, existing and new, were limited to a bright but warm white finish to create a seamless integration in the ceiling and wall structures allowing the spatial progression of the space and sculptural quality of the midcentury modern furniture pieces and colorful original artwork, painted by the wife’s brother, to enhance the space. The existing tin ceiling was left in the living room to maximize ceiling heights and remain a reminder of the historical details of the original construction. A new central AC system was added with an exposed cylindrical duct running along the long living room wall. A small office nook was built next to the elevator tucked away to be out of site.
 Lauren Rubin Architecture
Alyssa Kirsten

Example of a mid-sized trendy gender-neutral light wood floor and beige floor nursery design in New York with red walls
Example of a mid-sized trendy gender-neutral light wood floor and beige floor nursery design in New York with red walls

 Michelle Drollette Architect
John Bessler for Traditional Home
Example of a large cottage dark wood floor bedroom design in New York with white walls
Example of a large cottage dark wood floor bedroom design in New York with white walls



 Marie Burgos Design
Established in 1895 as a warehouse for the spice trade, 481 Washington was built to last. With its 25-inch-thick base and enchanting Beaux Arts facade, this regal structure later housed a thriving Hudson Square printing company. After an impeccable renovation, the magnificent loft building’s original arched windows and exquisite cornice remain a testament to the grandeur of days past. Perfectly anchored between Soho and Tribeca, Spice Warehouse has been converted into 12 spacious full-floor lofts that seamlessly fuse old-world character with modern convenience.
Steps from the Hudson River, Spice Warehouse is within walking distance of renowned restaurants, famed art galleries, specialty shops and boutiques. With its golden sunsets and outstanding facilities, this is the ideal destination for those seeking the tranquil pleasures of the Hudson River waterfront.
Expansive private floor residences were designed to be both versatile and functional, each with 3- to 4-bedrooms, 3 full baths, and a home office. Several residences enjoy dramatic Hudson River views.
This open space has been designed to accommodate a perfect Tribeca city lifestyle for entertaining, relaxing and working.
This living room design reflects a tailored “old-world” look, respecting the original features of the Spice Warehouse. With its high ceilings, arched windows, original brick wall and iron columns, this space is a testament of ancient time and old world elegance.
The design choices are a combination of neutral, modern finishes such as the Oak natural matte finish floors and white walls, white shaker style kitchen cabinets, combined with a lot of texture found in the brick wall, the iron columns and the various fabrics and furniture pieces finishes used throughout the space and highlighted by a beautiful natural light brought in through a wall of arched windows.
The layout is open and flowing to keep the feel of grandeur of the space so each piece and design finish can be admired individually.
As soon as you enter, a comfortable Eames lounge chair invites you in, giving her back to a solid brick wall adorned by the “cappuccino” art photography piece by Francis Augustine and surrounded by flowing linen taupe window drapes and a shiny cowhide rug.
The cream linen sectional sofa takes center stage, with its sea of textures pillows, giving it character, comfort and uniqueness. The living room combines modern lines such as the Hans Wegner Shell chairs in walnut and black fabric with rustic elements such as this one of a kind Indonesian antique coffee table, giant iron antique wall clock and hand made jute rug which set the old world tone for an exceptional interior.
Photography: Francis Augustine
 Lauren Rubin Architecture
Alyssa Kirsten

Trendy galley light wood floor and beige floor eat-in kitchen photo in New York with a farmhouse sink, flat-panel cabinets, white cabinets, marble backsplash, stainless steel appliances, no island, marble countertops and white backsplash
Trendy galley light wood floor and beige floor eat-in kitchen photo in New York with a farmhouse sink, flat-panel cabinets, white cabinets, marble backsplash, stainless steel appliances, no island, marble countertops and white backsplash

 Applegate Tran Interiors
Christopher Stark
Small trendy built-in desk medium tone wood floor home office photo in San Francisco with green walls
Small trendy built-in desk medium tone wood floor home office photo in San Francisco with green walls
5