
Search results for "High ceiling loft" in Home Design Ideas
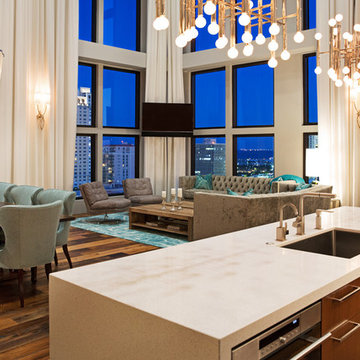
 Michelle Miller Design, Inc.
David Hall (Photo Inc.)
Example of a mid-sized transitional medium tone wood floor kitchen/dining room combo design in Tampa with gray walls
Example of a mid-sized transitional medium tone wood floor kitchen/dining room combo design in Tampa with gray walls

 ZeroEnergy Design
Modern family loft renovation in the South End of Boston, Massachusetts.
Open concept kitchen with custom cabinetry. Reconfigured for increased functionality, including more storage, larger prep surfaces, and new energy efficient appliances. A walnut element wraps the up wall and ceiling above the kitchen, adding much needed warmth, scale, and lighting to the space with its twenty foot ceiling.
Eric Roth Photography
Construction by Ralph S. Osmond Company.
Green architecture by ZeroEnergy Design. http://www.zeroenergy.com
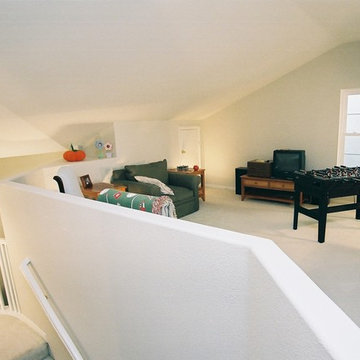
 TRUADDITIONS
Project and Photo by Chris Doering TRUADDITIONS
We Turn High Ceilings Into New Rooms. Specializing in loft additions and dormer room additions.
Game room - mid-sized traditional loft-style game room idea in Orange County
Game room - mid-sized traditional loft-style game room idea in Orange County
Find the right local pro for your project

 designs by human.
Discover the refined elegance of a Flatiron Loft bedroom in Manhattan, NY, featuring a blend of contemporary design and comfort. This serene space showcases a stylish muted color palette, modern furnishings including a unique rattan chair and plush olive green settee, and captivating abstract art, all set within a classic New York loft setting with high ceilings and ample natural light.
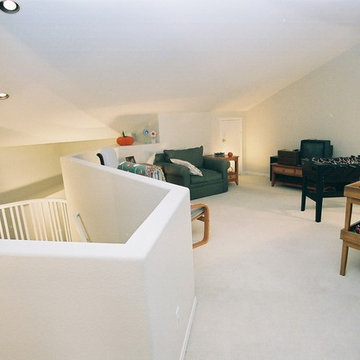 TRUADDITIONS
Project and Photo by Chris Doering TRUADDITIONS
We Turn High Ceilings Into New Rooms. Specializing in loft additions and dormer room additions.
Mid-sized elegant loft-style game room photo in Orange County
Mid-sized elegant loft-style game room photo in Orange County
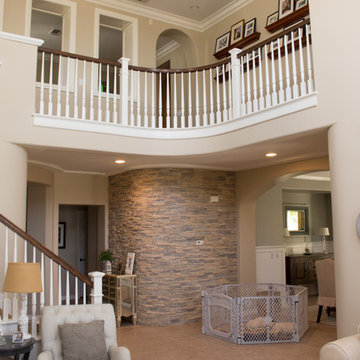 TRUADDITIONS
This high ceiling and balcony are going to be transformed into a new curved radius leading to a new bedroom above.
Project and Photo by Chris Doering TRUADDITIONS
We Turn High Ceilings Into New Rooms. Specializing in loft additions and dormer room additions.
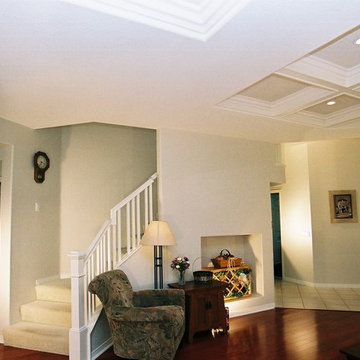 TRUADDITIONS
Project and Photo by Chris Doering TRUADDITIONS
We Turn High Ceilings Into New Rooms. Specializing in loft additions and dormer room additions.
Staircase - traditional staircase idea in Orange County
Staircase - traditional staircase idea in Orange County


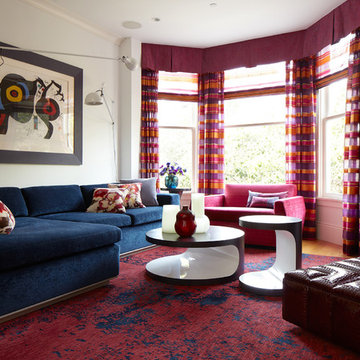
 Applegate Tran Interiors
Christopher Stark
Example of a trendy living room design in San Francisco with white walls
Example of a trendy living room design in San Francisco with white walls

 Wyant Architecture
Kitchen, Photo: Jeffrey Totaro
Eat-in kitchen - mid-sized industrial l-shaped medium tone wood floor, wood ceiling and brown floor eat-in kitchen idea in Philadelphia with shaker cabinets, soapstone countertops, white backsplash, subway tile backsplash, stainless steel appliances, two islands, black countertops, a farmhouse sink and white cabinets
Eat-in kitchen - mid-sized industrial l-shaped medium tone wood floor, wood ceiling and brown floor eat-in kitchen idea in Philadelphia with shaker cabinets, soapstone countertops, white backsplash, subway tile backsplash, stainless steel appliances, two islands, black countertops, a farmhouse sink and white cabinets
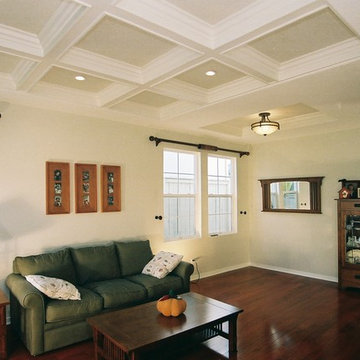 TRUADDITIONS
Project and Photo by Chris Doering TRUADDITIONS
We Turn High Ceilings Into New Rooms. Specializing in loft additions and dormer room additions.
Inspiration for a timeless living room remodel in Orange County
Inspiration for a timeless living room remodel in Orange County
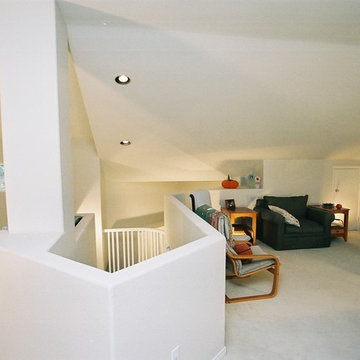 TRUADDITIONS
Project and Photo by Chris Doering TRUADDITIONS
We Turn High Ceilings Into New Rooms. Specializing in loft additions and dormer room additions.
Example of a mid-sized classic loft-style game room design in Orange County
Example of a mid-sized classic loft-style game room design in Orange County

 Beyond Beige Interior Design Inc.
Beyond Beige Interior Design | www.beyondbeige.com | Ph: 604-876-3800 | Photography By Bemoved Media | Furniture Purchased From The Living Lab Furniture Co.Photography By Bemoved Media
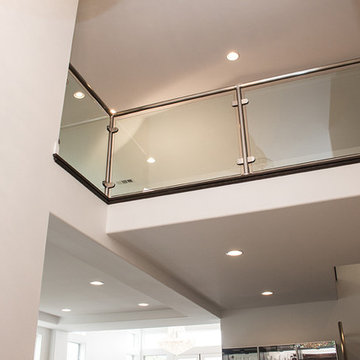 TRUADDITIONS
Turn your high ceiling into a new room!
See thousands of photos just loft additions go to truadditions.com
TRUADDITIONS - Chris Doering
Inspiration for a contemporary entryway remodel in Los Angeles
Inspiration for a contemporary entryway remodel in Los Angeles



 Troico
This West Vancouver new build has all the bells and whistles any modern home could dream to have. Builder Quinton Construction did a phenomenal job creating a top-quality home.
Troico was happy to complete all the cabinetry on this project. The large eat-in kitchen and spice kitchen boasts shaker cabinets from our Midtown Series collection in Troico White. The custom hood fan is a work of art and frames the kitchen well. We especially love the glass on the top row of all the ceiling-high cabinets.
The bathroom vanities and mirrors were also a pleasure to build and showcase the level of detail in the home.
All bathroom millwork is painted white, keeping with the tone of the home. The home’s traditional undertone shows through in the built-in benches, media room and family room cabinetry which is stained a custom espresso.
This home was recently featured in Homes & Design Magazine. See the online article here: http://www.homesanddesign.ca/design/bright-white/

 KBC Developments
Placed within an idyllic beach community, this modern family home is filled with both playful and functional spaces. Natural light reflects throughout and oversized openings allow for movement to the outdoor spaces. Custom millwork completes the kitchen with concealed appliances, and creates a space well suited for entertaining. Accents of concrete add strength and architectural context to the spaces. Livable finishes of white oak and quartz are simple and hardworking. High ceilings in the bedroom level allowed for creativity in children’s spaces, and the addition of colour brings in that sense of playfulness. Art pieces reflect the owner’s time spent abroad, and exude their love of life – which is fitting in a place where the only boundaries to roam are the ocean and railways.
KBC Developments
Photography by Ema Peter
www.emapeter.com
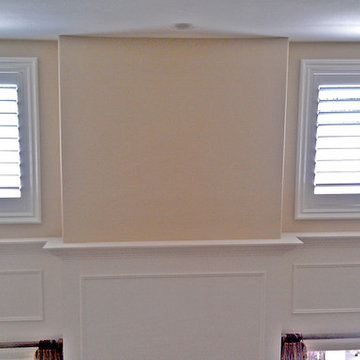 TRUADDITIONS
High Ceilings to be converted to new open loft tv room.
Photos by Chris Doering at TRUADDITIONS
Example of a mid-sized classic loft-style living room design in Los Angeles
Example of a mid-sized classic loft-style living room design in Los Angeles
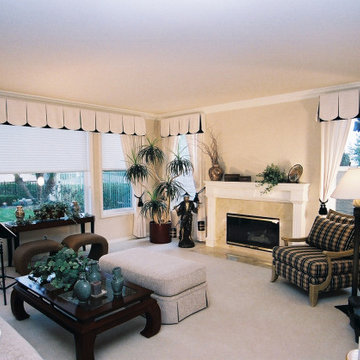



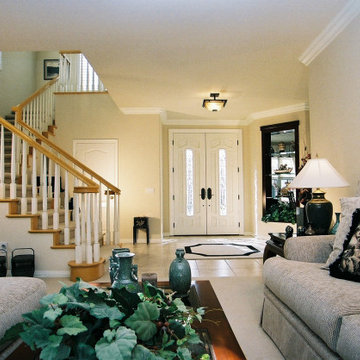
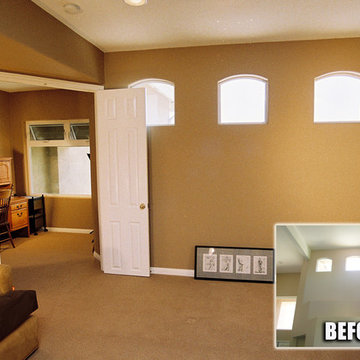 TRUADDITIONS
Project and Photo by Chris Doering TRUADDITIONS
We Turn High Ceilings Into New Rooms. Specializing in loft additions and dormer room additions.
Elegant family room photo in Orange County
Elegant family room photo in Orange County
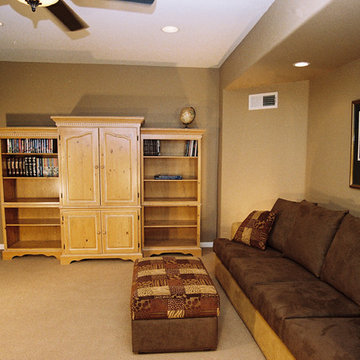 TRUADDITIONS
Project and Photo by Chris Doering TRUADDITIONS
We Turn High Ceilings Into New Rooms. Specializing in loft additions and dormer room additions.
Elegant family room photo in Orange County
Elegant family room photo in Orange County
9