
Search results for "High ceilings" in Home Design Ideas
 Corbin Reeves Construction
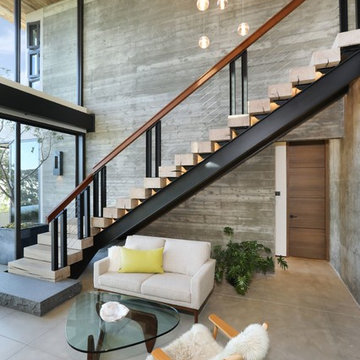
Inspiration for a contemporary wooden l-shaped cable railing staircase remodel in Orange County

 DiMauro Architects, Inc.
Photography: Nat Rea
Kitchen - coastal u-shaped medium tone wood floor kitchen idea in Providence with a farmhouse sink, white cabinets, stainless steel appliances and an island
Kitchen - coastal u-shaped medium tone wood floor kitchen idea in Providence with a farmhouse sink, white cabinets, stainless steel appliances and an island

 Starr Homes
Mountain style formal and open concept medium tone wood floor living room photo in Kansas City with beige walls and a stone fireplace
Find the right local pro for your project

 Pinpoint Properties
Inspiration for a transitional medium tone wood floor living room remodel in Orange County with beige walls and a standard fireplace
 The Cabinetshop of South Florida

Ostrich Skin leather headboard, and bed surround
Bedroom - large contemporary master dark wood floor and brown floor bedroom idea in Miami with gray walls and no fireplace
Bedroom - large contemporary master dark wood floor and brown floor bedroom idea in Miami with gray walls and no fireplace
 Beechen & Dill Homes
A custom home builder in Chicago's western suburbs, Summit Signature Homes, ushers in a new era of residential construction. With an eye on superb design and value, industry-leading practices and superior customer service, Summit stands alone. Custom-built homes in Clarendon Hills, Hinsdale, Western Springs, and other western suburbs.

Sponsored
Columbus, OH
Free consultation for landscape design!

Peabody Landscape Group
Columbus' Reliable Landscape Design & Contracting

 Tennessee Valley Homes, INC
Cottage freestanding bathtub photo in Nashville with white cabinets, beige walls and shaker cabinets

 User
UserTuscan freestanding desk dark wood floor, brown floor, coffered ceiling and wall paneling home office photo in Phoenix with black walls and a standard fireplace
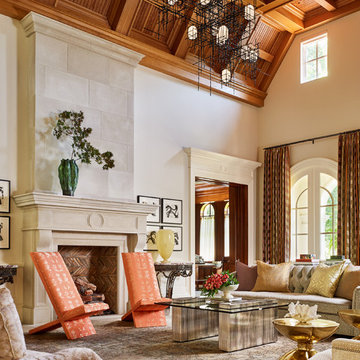
 Bob Thompson Homes
Inspiration for a timeless formal and enclosed living room remodel in Dallas with beige walls and a standard fireplace

 Vista Pointe Architectural Systems LLC
Kelly and Stone Architects
Example of a mountain style dark wood floor and brown floor great room design with beige walls
Example of a mountain style dark wood floor and brown floor great room design with beige walls
 Cooper Joseph Studio
Eduard Hueber / ArchPhoto, Inc.

Minimalist light wood floor hallway photo in New York with white walls
Minimalist light wood floor hallway photo in New York with white walls
 Kelly & Stone Architects
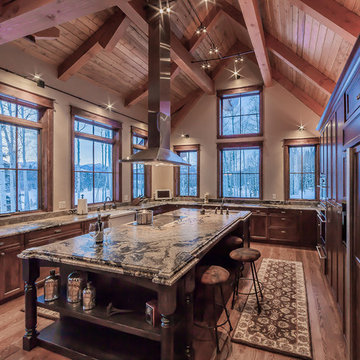
Kitchen - huge rustic u-shaped dark wood floor kitchen idea in Denver with a farmhouse sink, recessed-panel cabinets, dark wood cabinets, paneled appliances, beige walls and an island


 Larry Driskill Homes
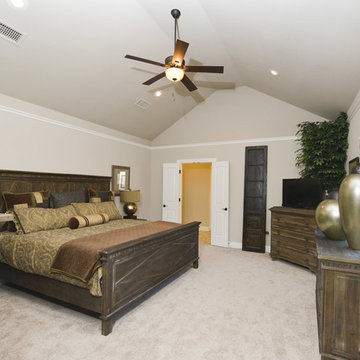
Inspiration for a mid-sized transitional master carpeted bedroom remodel in Austin with beige walls

 Studio Industrielle
The program consists of a detached Guest House with full Kitchen, Living and Dining amenities, Carport and Office Building with attached Main house and Master Bedroom wing. The arrangement of buildings was dictated by the numerous majestic oaks and organized as a procession of spaces leading from the Entry arbor up to the front door. Large covered terraces and arbors were used to extend the interior living spaces out onto the site.
All the buildings are clad in Texas limestone with accent bands of Leuders limestone to mimic the local limestone cliffs in the area. Steel was used on the arbors and fences and left to rust. Vertical grain Douglas fir was used on the interior while flagstone and stained concrete floors were used throughout. The flagstone floors extend from the exterior entry arbors into the interior of the Main Living space and out onto the Main house terraces.
 Delpino Custom Homes
Patrick Brickman

Inspiration for a large cottage medium tone wood floor and brown floor enclosed dining room remodel in Charleston with blue walls and no fireplace
Inspiration for a large cottage medium tone wood floor and brown floor enclosed dining room remodel in Charleston with blue walls and no fireplace
 A Squared Design Studio

Living room - large contemporary open concept beige floor and porcelain tile living room idea in Miami with white walls

Sponsored
Sunbury, OH

J.Holderby - Renovations
Franklin County's Leading General Contractors - 2X Best of Houzz!
 Pineapple House Interior Design

From the front yard, can look into living room, through house, over the pool, to water/inlet behind it. Native Florida limestone runs from the exterior to the interior, and serves as a wonderful accent wall. Since this is a new construction, the architect and Pineapple House designers were about to define the contiguous Living/Dining/Kitchen areas using furniture and custom ceilings.
 C.A. Nelson Architecture Group, LLC

Large elegant master white tile and stone slab marble floor and white floor freestanding bathtub photo in Dallas with raised-panel cabinets, marble countertops, white cabinets, white walls, an undermount sink and a hinged shower door
 Wallmark Custom Homes
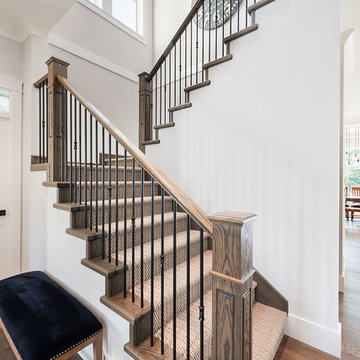
Staircase - large transitional carpeted u-shaped staircase idea in Vancouver with carpeted risers
19