
Search results for "High ceilings" in Home Design Ideas

 iSpace, LLC
Our design concept for this new construction was to work closely with the architect and harmonize the architectural elements with the interior design. The goal was to give our client a simple arts & crafts influenced interior, while working with environmentally friendly products and materials.
Architect: Matthias J. Pearson, | Builder: Corby Bradt, | Photographer: Matt Feyerabend
 Ellis Nunn Architects
Roger Wade

Example of a mountain style light wood floor living room design with beige walls, a two-sided fireplace, a stone fireplace and no tv
Example of a mountain style light wood floor living room design with beige walls, a two-sided fireplace, a stone fireplace and no tv
 Charles Van Block Architects
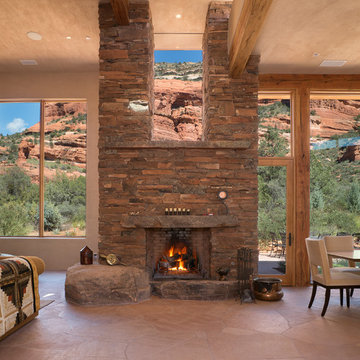
Living room - southwestern living room idea in Phoenix with beige walls, a standard fireplace and a stone fireplace
Find the right local pro for your project
 James Schettino Architects
Jane Beiles

Beach style open concept light wood floor and beige floor living room photo in New York with white walls
Beach style open concept light wood floor and beige floor living room photo in New York with white walls
 Stephen T. Terhune, Architect


The barrel-vaulted ceiling follows the window profile. We pride ourselves on unique use of window mullion designs. this is one of our favorite rooms in our portfolio
 User
UserInspiration for a coastal dark wood floor, brown floor, exposed beam, vaulted ceiling, wood ceiling and shiplap wall living room remodel in Seattle with white walls, a standard fireplace and a stone fireplace

 Rudloff Custom Builders
This kitchen has many interesting elements that set it apart.
The sense of openness is created by the raised ceiling and multiple ceiling levels, lighting and light colored cabinets.
A custom hood over the stone back splash creates a wonderful focal point. The traditionally styled architectural mill work compliments the island's use of reclaimed wood, transitional tapered legs, and white Carrara marble.
White Subway Tile and floating shelves in a distressed warm wood tone balance the barn door across the room and add another transitional touch to the room.
This kitchen was featured in a Houzz Kitchen of the Week article!
Photography by Alicia's Art, LLC
RUDLOFF Custom Builders, is a residential construction company that connects with clients early in the design phase to ensure every detail of your project is captured just as you imagined. RUDLOFF Custom Builders will create the project of your dreams that is executed by on-site project managers and skilled craftsman, while creating lifetime client relationships that are build on trust and integrity.
We are a full service, certified remodeling company that covers all of the Philadelphia suburban area including West Chester, Gladwynne, Malvern, Wayne, Haverford and more.
As a 6 time Best of Houzz winner, we look forward to working with you on your next project.



 Mindful Designs, Inc.
Inspiration for a mid-sized rustic guest carpeted and beige floor bedroom remodel with white walls and a standard fireplace
 Bella Home Builders, Inc
Randall Perry

Bedroom - traditional medium tone wood floor bedroom idea in Boston with blue walls
Bedroom - traditional medium tone wood floor bedroom idea in Boston with blue walls

 Living Stone Design + Build

A rustic modern bedroom featuring warm reclaimed wood accents, a cozy ambiance, and large windows that invite natural light and mountain views, creating a relaxing and sustainable retreat in this organic mountain home.

 Casey Dunn
Casey Dunn
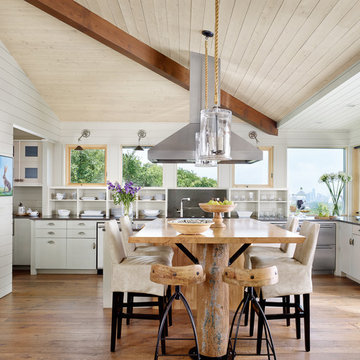
Eat-in kitchen - huge cottage u-shaped medium tone wood floor eat-in kitchen idea in Austin with flat-panel cabinets, white cabinets, stainless steel appliances and an island
Eat-in kitchen - huge cottage u-shaped medium tone wood floor eat-in kitchen idea in Austin with flat-panel cabinets, white cabinets, stainless steel appliances and an island

 Dwell Interiors, LLC
Starr Homes, LLC
Foyer - rustic beige floor foyer idea in Dallas with beige walls and a dark wood front door
Foyer - rustic beige floor foyer idea in Dallas with beige walls and a dark wood front door

Sponsored
Fredericksburg, OH

High Point Cabinets
Columbus' Experienced Custom Cabinet Builder | 4x Best of Houzz Winner

 Akar ARchiTecture
Farshid Assassi
Example of a large trendy indoor tile and rectangular lap pool house design in Cedar Rapids
Example of a large trendy indoor tile and rectangular lap pool house design in Cedar Rapids

 John Bynum Custom Homes, Inc.
Large elegant l-shaped limestone floor open concept kitchen photo in Atlanta with raised-panel cabinets, white cabinets, white backsplash, subway tile backsplash, paneled appliances, an island, an undermount sink and granite countertops

 Brown Design Group
Matt Wier
Example of a bedroom trendy girl medium tone wood floor and gray floor kids' bedroom design in Los Angeles with white walls
Example of a bedroom trendy girl medium tone wood floor and gray floor kids' bedroom design in Los Angeles with white walls

 SPACE Architects + Planners
Inspiration for a bedroom and large timeless boy light wood floor kids' bedroom remodel in Chicago with white walls

Sponsored
Westerville, OH

Custom Home Works
Franklin County's Award-Winning Design, Build and Remodeling Expert

 G. M. Roth Design Remodeling, Inc.
Mid-sized elegant u-shaped medium tone wood floor and beige floor eat-in kitchen photo in Manchester with raised-panel cabinets, white cabinets, granite countertops, gray backsplash, stainless steel appliances, an island, a farmhouse sink and porcelain backsplash

 Boswell Construction
Recessed soffit with LED lighting
Porcelain tile with woodgrain
Custom front door
#buildboswell
Inspiration for a large contemporary porcelain tile great room remodel in Los Angeles with white walls
Inspiration for a large contemporary porcelain tile great room remodel in Los Angeles with white walls

 Dallas Design Group, Interiors
Designer: Tracy Rasor, Allied ASID
Design Firm: Dallas Design Group, Interiors
Photographer: Dan Piassick
Living room - huge mediterranean formal medium tone wood floor living room idea in Dallas with white walls, a standard fireplace, a stone fireplace and no tv
Living room - huge mediterranean formal medium tone wood floor living room idea in Dallas with white walls, a standard fireplace, a stone fireplace and no tv
21