
Search results for "High ceilings" in Home Design Ideas

 Dallas Design Group, Interiors
Designer: Lisa Barron, Allied ASID
Design Firm: Dallas Design Group, Interiors
Photography: Dan Piassick
Transitional formal and open concept living room photo in Dallas
Transitional formal and open concept living room photo in Dallas

Example of a large transitional l-shaped dark wood floor open concept kitchen design in Denver with a farmhouse sink, shaker cabinets, dark wood cabinets, beige backsplash, stainless steel appliances and two islands

 Margot Hartford Photography
Photo: Margot Hartford © 2014 Houzz
Inspiration for an eclectic formal dark wood floor living room remodel in San Francisco with beige walls and a standard fireplace
Inspiration for an eclectic formal dark wood floor living room remodel in San Francisco with beige walls and a standard fireplace
Find the right local pro for your project


 New Old, LLC

Large farmhouse light wood floor dining room photo in Charlotte with a farmhouse sink, beaded inset cabinets, marble countertops, gray backsplash, subway tile backsplash, no island, white walls and a standard fireplace

 KUBE architecture
Paul Burk
Trendy open concept dark wood floor living room photo in DC Metro with white walls, a ribbon fireplace, a metal fireplace and a wall-mounted tv
Trendy open concept dark wood floor living room photo in DC Metro with white walls, a ribbon fireplace, a metal fireplace and a wall-mounted tv
 User
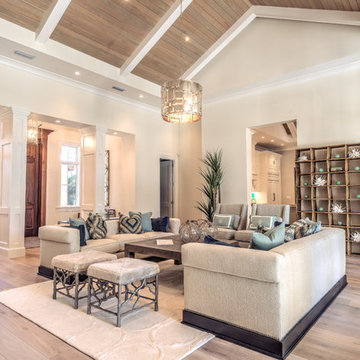
UserExample of a large transitional formal light wood floor living room design in Miami with white walls and no tv

Sponsored
Columbus, OH

Structural Remodeling
Franklin County's Heavy Timber Specialists | Best of Houzz 2020!

 MODEL DESIGN INC.
Photography by Chipper Hatter
Mid-sized elegant u-shaped eat-in kitchen photo in Los Angeles with a farmhouse sink, recessed-panel cabinets, white cabinets, marble countertops, gray backsplash, mosaic tile backsplash, colored appliances and an island
Mid-sized elegant u-shaped eat-in kitchen photo in Los Angeles with a farmhouse sink, recessed-panel cabinets, white cabinets, marble countertops, gray backsplash, mosaic tile backsplash, colored appliances and an island

 Wyckoff Heating Cooling
Living room - large traditional formal and enclosed medium tone wood floor and gray floor living room idea with beige walls, a standard fireplace, a stone fireplace and no tv

 Linc Thelen Design
Kitchen - contemporary light wood floor kitchen idea in Chicago with an undermount sink, flat-panel cabinets and white cabinets

 Crescent Builds
Photo by Ross Anania
Example of a large urban medium tone wood floor bedroom design in Seattle with no fireplace
Example of a large urban medium tone wood floor bedroom design in Seattle with no fireplace

 SD Olsen Construction Inc.
Mid-sized trendy formal and open concept light wood floor and beige floor living room photo in Sacramento with white walls, a wall-mounted tv, a ribbon fireplace and a concrete fireplace

 Volansky Studio
Compact kitchen within an open floor plan concept.
Inspiration for a mid-sized farmhouse l-shaped medium tone wood floor and brown floor eat-in kitchen remodel in Burlington with shaker cabinets, blue cabinets, stainless steel appliances, an island, solid surface countertops, black countertops and beige backsplash
Inspiration for a mid-sized farmhouse l-shaped medium tone wood floor and brown floor eat-in kitchen remodel in Burlington with shaker cabinets, blue cabinets, stainless steel appliances, an island, solid surface countertops, black countertops and beige backsplash


 Ambiance, Inc.
Whitney Kamman Photography

Mountain style open concept medium tone wood floor and brown floor living room photo with beige walls, a standard fireplace and a stone fireplace
Mountain style open concept medium tone wood floor and brown floor living room photo with beige walls, a standard fireplace and a stone fireplace
 Dillon Kyle Architects (DKA)
Casey Dunn Photography
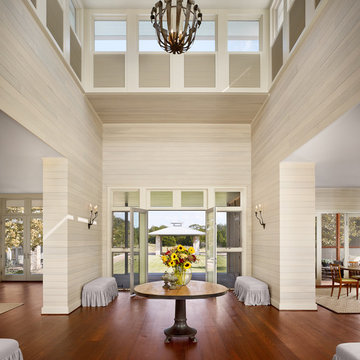
Trendy medium tone wood floor double front door photo in Houston with a glass front door and beige walls
Trendy medium tone wood floor double front door photo in Houston with a glass front door and beige walls
 Jennifer Taylor Studio
Photographer: Beth Singer

Foyer - large traditional ceramic tile foyer idea in Detroit with beige walls
Foyer - large traditional ceramic tile foyer idea in Detroit with beige walls


Sponsored
Columbus, OH
Structural Remodeling
Franklin County's Heavy Timber Specialists | Best of Houzz 2020!

 McLain Homes, LLC
Photos by Scott Richard
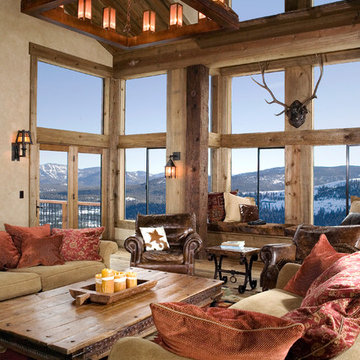
Example of a mid-sized transitional medium tone wood floor dining room design in New Orleans with white walls
Example of a mid-sized transitional medium tone wood floor dining room design in New Orleans with white walls
 The Refined Group

Large tuscan dining room photo in Phoenix with white walls and a standard fireplace

 Fiorentino Group Architects
Photo Credit: Rob Karosis
Example of a large beach style gender-neutral carpeted walk-in closet design in Boston with open cabinets and white cabinets
Example of a large beach style gender-neutral carpeted walk-in closet design in Boston with open cabinets and white cabinets
25