
Search results for "High demand professions" in Home Design Ideas
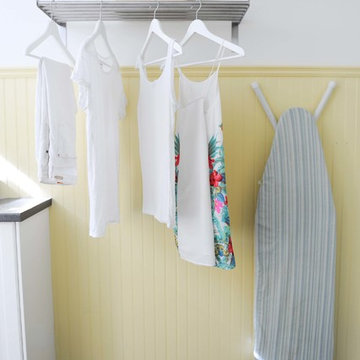
 Simply Home Decorating
Before we redesigned the basement of this charming but compact 1950's North Vancouver home, this space was an unfinished utility room that housed nothing more than an outdated furnace and hot water tank. Since space was at a premium we recommended replacing the furnace with a high efficiency model and converting the hot water tank to an on-demand system, both of which could be housed in the adjacent crawl space. That left room for a generous laundry room conveniently located at the back entrance of the house where family members returning from a mountain bike ride can undress, drop muddy clothes into the washing machine and proceed to shower in the bathroom just across the hall. Interior Design by Lori Steeves of Simply Home Decorating. Photos by Tracey Ayton Photography.
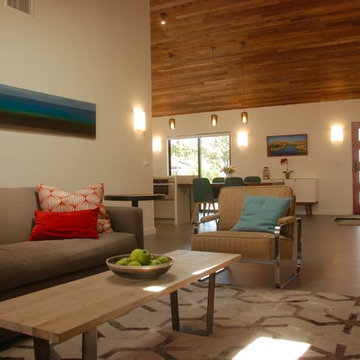
 Bonnie McCarthy
Photo: Bonnie McCarthy © 2015 Houzz
Inspiration for a contemporary living room remodel in Los Angeles
Inspiration for a contemporary living room remodel in Los Angeles
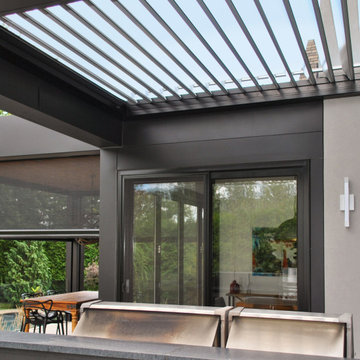
 EXOSYSTEME - Outdoor Living Solutions
With its motorized swiveling blades, the AZUR S pergola is the ideal product for creating an outdoor living space that offers you and your guests comfort and protection against the elements. With its unique and modern design, durable aluminum structure, climate resistance and easy maintenance, the AZUR S pergola is a must for all high-end outdoor living spaces.
The ECLIPSE is a robust mosquito screen or sun shade system ideal for covering large outdoor living spaces. Controlled with a wireless remote control, the ECLIPSE protects you from bugs, sun rays, wind and increases your privacy on demand, increasing your comfort and home value.
Find the right local pro for your project
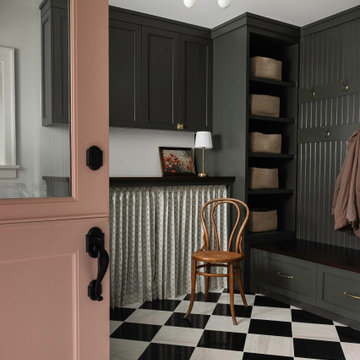
 Jennifer Gardner Design
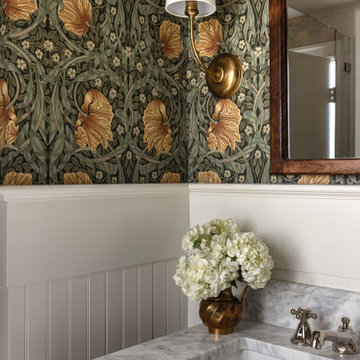
Check out our latest stunning transformation of a classic Storybook Tudor home in the Montlake neighborhood that blends old-world charm with modern functionality.
In this project, we honored the home's historic character while also thoughtfully incorporating contemporary upgrades to meet the demands of modern living. The chef’s kitchen is at the heart of the home and is a true highlight. With top-of-the-line appliances, bespoke cabinetry, and sleek, yet warm finishes, the space is designed for culinary creativity and entertaining while maintaining the warmth and character of the Tudor style. The mudroom offers a highly functional entryway from the garage, serving as both a practical and welcoming space, with custom storage solutions and design elements that reflect the home’s unique character. Lastly, the bathroom marries luxury with comfort, featuring high-end fixtures and a elevated wall treatment that complements the home’s storybook appeal. With elegant tile work and a serene color palette, it’s a retreat within the home that exudes style and sophistication.
 Jennifer Gardner Design
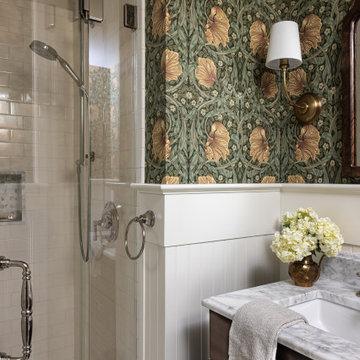
Check out our latest stunning transformation of a classic Storybook Tudor home in the Montlake neighborhood that blends old-world charm with modern functionality.
In this project, we honored the home's historic character while also thoughtfully incorporating contemporary upgrades to meet the demands of modern living. The chef’s kitchen is at the heart of the home and is a true highlight. With top-of-the-line appliances, bespoke cabinetry, and sleek, yet warm finishes, the space is designed for culinary creativity and entertaining while maintaining the warmth and character of the Tudor style. The mudroom offers a highly functional entryway from the garage, serving as both a practical and welcoming space, with custom storage solutions and design elements that reflect the home’s unique character. Lastly, the bathroom marries luxury with comfort, featuring high-end fixtures and a elevated wall treatment that complements the home’s storybook appeal. With elegant tile work and a serene color palette, it’s a retreat within the home that exudes style and sophistication.
 Jennifer Gardner Design
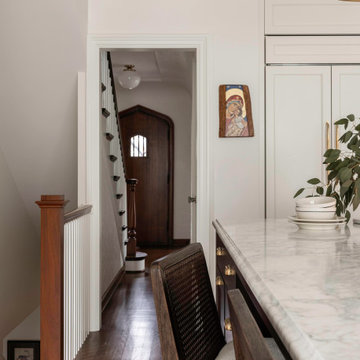
Check out our latest stunning transformation of a classic Storybook Tudor home in the Montlake neighborhood that blends old-world charm with modern functionality.
In this project, we honored the home's historic character while also thoughtfully incorporating contemporary upgrades to meet the demands of modern living. The chef’s kitchen is at the heart of the home and is a true highlight. With top-of-the-line appliances, bespoke cabinetry, and sleek, yet warm finishes, the space is designed for culinary creativity and entertaining while maintaining the warmth and character of the Tudor style. The mudroom offers a highly functional entryway from the garage, serving as both a practical and welcoming space, with custom storage solutions and design elements that reflect the home’s unique character. Lastly, the bathroom marries luxury with comfort, featuring high-end fixtures and a elevated wall treatment that complements the home’s storybook appeal. With elegant tile work and a serene color palette, it’s a retreat within the home that exudes style and sophistication.
 Jennifer Gardner Design
Check out our latest stunning transformation of a classic Storybook Tudor home in the Montlake neighborhood that blends old-world charm with modern functionality.
In this project, we honored the home's historic character while also thoughtfully incorporating contemporary upgrades to meet the demands of modern living. The chef’s kitchen is at the heart of the home and is a true highlight. With top-of-the-line appliances, bespoke cabinetry, and sleek, yet warm finishes, the space is designed for culinary creativity and entertaining while maintaining the warmth and character of the Tudor style. The mudroom offers a highly functional entryway from the garage, serving as both a practical and welcoming space, with custom storage solutions and design elements that reflect the home’s unique character. Lastly, the bathroom marries luxury with comfort, featuring high-end fixtures and a elevated wall treatment that complements the home’s storybook appeal. With elegant tile work and a serene color palette, it’s a retreat within the home that exudes style and sophistication.

Sponsored
Columbus, OH

Structural Remodeling
Franklin County's Heavy Timber Specialists | Best of Houzz 2020!
 Blanford Design
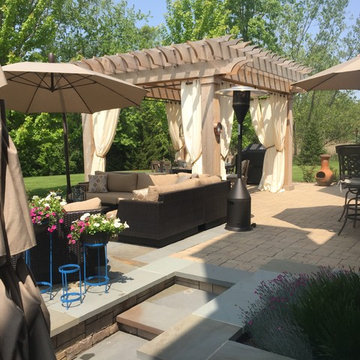
Teh living room provides comfortable seating for family and friends while the chef prepares a delicious meal to be enjoyed at the dining table under the pergola.
 Jennifer Gardner Design
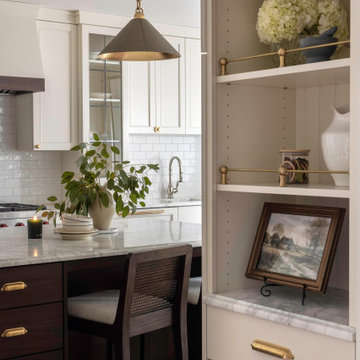
Check out our latest stunning transformation of a classic Storybook Tudor home in the Montlake neighborhood that blends old-world charm with modern functionality.
In this project, we honored the home's historic character while also thoughtfully incorporating contemporary upgrades to meet the demands of modern living. The chef’s kitchen is at the heart of the home and is a true highlight. With top-of-the-line appliances, bespoke cabinetry, and sleek, yet warm finishes, the space is designed for culinary creativity and entertaining while maintaining the warmth and character of the Tudor style. The mudroom offers a highly functional entryway from the garage, serving as both a practical and welcoming space, with custom storage solutions and design elements that reflect the home’s unique character. Lastly, the bathroom marries luxury with comfort, featuring high-end fixtures and a elevated wall treatment that complements the home’s storybook appeal. With elegant tile work and a serene color palette, it’s a retreat within the home that exudes style and sophistication.

 Thomas Roszak Architecture, LLC
Photo credit: Scott McDonald @ Hedrich Blessing
7RR-Ecohome:
The design objective was to build a house for a couple recently married who both had kids from previous marriages. How to bridge two families together?
The design looks forward in terms of how people live today. The home is an experiment in transparency and solid form; removing borders and edges from outside to inside the house, and to really depict “flowing and endless space”. The house floor plan is derived by pushing and pulling the house’s form to maximize the backyard and minimize the public front yard while welcoming the sun in key rooms by rotating the house 45-degrees to true north. The angular form of the house is a result of the family’s program, the zoning rules, the lot’s attributes, and the sun’s path. We wanted to construct a house that is smart and efficient in terms of construction and energy, both in terms of the building and the user. We could tell a story of how the house is built in terms of the constructability, structure and enclosure, with a nod to Japanese wood construction in the method in which the siding is installed and the exposed interior beams are placed in the double height space. We engineered the house to be smart which not only looks modern but acts modern; every aspect of user control is simplified to a digital touch button, whether lights, shades, blinds, HVAC, communication, audio, video, or security. We developed a planning module based on a 6-foot square room size and a 6-foot wide connector called an interstitial space for hallways, bathrooms, stairs and mechanical, which keeps the rooms pure and uncluttered. The house is 6,200 SF of livable space, plus garage and basement gallery for a total of 9,200 SF. A large formal foyer celebrates the entry and opens up to the living, dining, kitchen and family rooms all focused on the rear garden. The east side of the second floor is the Master wing and a center bridge connects it to the kid’s wing on the west. Second floor terraces and sunscreens provide views and shade in this suburban setting. The playful mathematical grid of the house in the x, y and z axis also extends into the layout of the trees and hard-scapes, all centered on a suburban one-acre lot.
Many green attributes were designed into the home; Ipe wood sunscreens and window shades block out unwanted solar gain in summer, but allow winter sun in. Patio door and operable windows provide ample opportunity for natural ventilation throughout the open floor plan. Minimal windows on east and west sides to reduce heat loss in winter and unwanted gains in summer. Open floor plan and large window expanse reduces lighting demands and maximizes available daylight. Skylights provide natural light to the basement rooms. Durable, low-maintenance exterior materials include stone, ipe wood siding and decking, and concrete roof pavers. Design is based on a 2' planning grid to minimize construction waste. Basement foundation walls and slab are highly insulated. FSC-certified walnut wood flooring was used. Light colored concrete roof pavers to reduce cooling loads by as much as 15%. 2x6 framing allows for more insulation and energy savings. Super efficient windows have low-E argon gas filled units, and thermally insulated aluminum frames. Permeable brick and stone pavers reduce the site’s storm-water runoff. Countertops use recycled composite materials. Energy-Star rated furnaces and smart thermostats are located throughout the house to minimize duct runs and avoid energy loss. Energy-Star rated boiler that heats up both radiant floors and domestic hot water. Low-flow toilets and plumbing fixtures are used to conserve water usage. No VOC finish options and direct venting fireplaces maintain a high interior air quality. Smart home system controls lighting, HVAC, and shades to better manage energy use. Plumbing runs through interior walls reducing possibilities of heat loss and freezing problems. A large food pantry was placed next to kitchen to reduce trips to the grocery store. Home office reduces need for automobile transit and associated CO2 footprint. Plan allows for aging in place, with guest suite than can become the master suite, with no need to move as family members mature.
 User
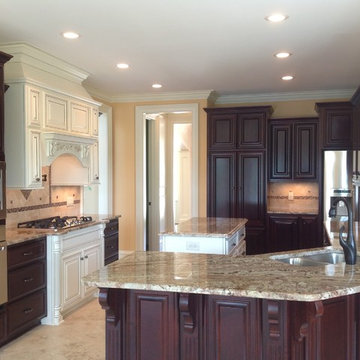
UserTHIS WAS A PLAN DESIGN & INTERIOR DESIGN PROJECT. The Aiken Hunt is a perfect home for a family with many family members. This home was designed for a family who has out of town guests often, and they needed a lot of space to spread out when everyone comes to town for holidays and gatherings. This home meets the demand.
An open concept in the informal areas allows the family to be together when they want to, and separated formal rooms handle the task of formality when entertaining as such. Two Bedroom Suites with private baths, and one addition bedroom with hall bath access and a private Study (plus additional Bonus Room space) are on the second floor. The first floor accommodates a Two Story Foyer, Two Story Living Room, high ceiling Family Room, elaborate Kitchen with eat-in Informal Dining Space, Formal Dining, large Walk-in Closet in the Foyer, Laundry Room, 2 staircases, Master Suite with Sitting Area and a luxury Master Bathroom are all spacious yet, do not waste space. A great house all around.
 User
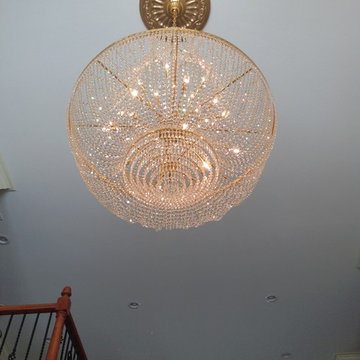
UserTHIS WAS A PLAN DESIGN & INTERIOR DESIGN PROJECT. The Aiken Hunt is a perfect home for a family with many family members. This home was designed for a family who has out of town guests often, and they needed a lot of space to spread out when everyone comes to town for holidays and gatherings. This home meets the demand.
An open concept in the informal areas allows the family to be together when they want to, and separated formal rooms handle the task of formality when entertaining as such. Two Bedroom Suites with private baths, and one addition bedroom with hall bath access and a private Study (plus additional Bonus Room space) are on the second floor. The first floor accommodates a Two Story Foyer, Two Story Living Room, high ceiling Family Room, elaborate Kitchen with eat-in Informal Dining Space, Formal Dining, large Walk-in Closet in the Foyer, Laundry Room, 2 staircases, Master Suite with Sitting Area and a luxury Master Bathroom are all spacious yet, do not waste space. A great house all around.
 Morrison Interiors

Example of a large beach style open concept light wood floor and beige floor family room design in Orange County with white walls, a ribbon fireplace, a stone fireplace and no tv

Sponsored
Fredericksburg, OH

High Point Cabinets
Columbus' Experienced Custom Cabinet Builder | 4x Best of Houzz Winner

 Univese Metal
In addition to their superior corrosion resistance, Stainless Steel 316L Flanges are also known for their excellent mechanical properties and weldability. These flanges can withstand extreme temperatures and pressures, making them suitable for high-stress environments such as oil and gas exploration and production. Our team at Universe Metal & Alloys, recognized Stockists and Exporters, ensures that our inventory is always well-stocked with a variety of flange types, including slip-on, weld neck, blind, and socket weld flanges, catering to diverse industrial needs.
The low carbon content in Stainless Steel 316L not only improves its corrosion resistance but also minimizes the risk of carbide precipitation during welding, which can lead to intergranular corrosion. This characteristic makes 316L flanges highly desirable for welded applications where maintaining material integrity is crucial. Universe Metal & Alloys, trusted Manufacturers and Exporters, meticulously crafts each flange to ensure optimal performance and longevity in demanding environments.
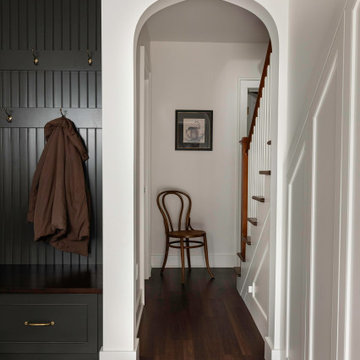 Jennifer Gardner Design
Check out our latest stunning transformation of a classic Storybook Tudor home in the Montlake neighborhood that blends old-world charm with modern functionality.
In this project, we honored the home's historic character while also thoughtfully incorporating contemporary upgrades to meet the demands of modern living. The chef’s kitchen is at the heart of the home and is a true highlight. With top-of-the-line appliances, bespoke cabinetry, and sleek, yet warm finishes, the space is designed for culinary creativity and entertaining while maintaining the warmth and character of the Tudor style. The mudroom offers a highly functional entryway from the garage, serving as both a practical and welcoming space, with custom storage solutions and design elements that reflect the home’s unique character. Lastly, the bathroom marries luxury with comfort, featuring high-end fixtures and a elevated wall treatment that complements the home’s storybook appeal. With elegant tile work and a serene color palette, it’s a retreat within the home that exudes style and sophistication.
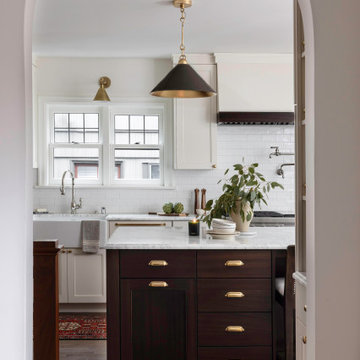 Jennifer Gardner Design
Check out our latest stunning transformation of a classic Storybook Tudor home in the Montlake neighborhood that blends old-world charm with modern functionality.
In this project, we honored the home's historic character while also thoughtfully incorporating contemporary upgrades to meet the demands of modern living. The chef’s kitchen is at the heart of the home and is a true highlight. With top-of-the-line appliances, bespoke cabinetry, and sleek, yet warm finishes, the space is designed for culinary creativity and entertaining while maintaining the warmth and character of the Tudor style. The mudroom offers a highly functional entryway from the garage, serving as both a practical and welcoming space, with custom storage solutions and design elements that reflect the home’s unique character. Lastly, the bathroom marries luxury with comfort, featuring high-end fixtures and a elevated wall treatment that complements the home’s storybook appeal. With elegant tile work and a serene color palette, it’s a retreat within the home that exudes style and sophistication.
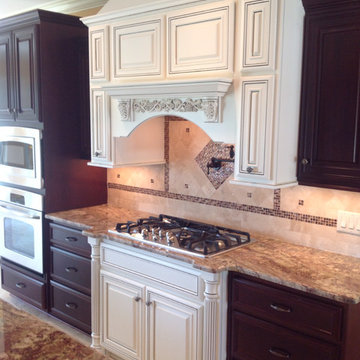 User
UserTHIS WAS A PLAN DESIGN & INTERIOR DESIGN PROJECT. The Aiken Hunt is a perfect home for a family with many family members. This home was designed for a family who has out of town guests often, and they needed a lot of space to spread out when everyone comes to town for holidays and gatherings. This home meets the demand.
An open concept in the informal areas allows the family to be together when they want to, and separated formal rooms handle the task of formality when entertaining as such. Two Bedroom Suites with private baths, and one addition bedroom with hall bath access and a private Study (plus additional Bonus Room space) are on the second floor. The first floor accommodates a Two Story Foyer, Two Story Living Room, high ceiling Family Room, elaborate Kitchen with eat-in Informal Dining Space, Formal Dining, large Walk-in Closet in the Foyer, Laundry Room, 2 staircases, Master Suite with Sitting Area and a luxury Master Bathroom are all spacious yet, do not waste space. A great house all around.

Sponsored
Sunbury, OH

J.Holderby - Renovations
Franklin County's Leading General Contractors - 2X Best of Houzz!
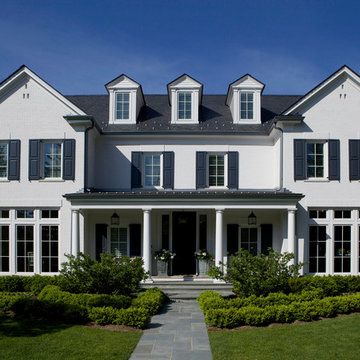
 Scott Simpson Design + Build
Clean lines and custom luxury keep the focus on family spaces.
Blocks from Lake Michigan, this new construction home in Kenilworth meets the demands of a young, busy family with warmth and cheer. From comfortable nooks to sprawling entertainment areas, the needs of each family member were the central inspiration.
Focusing the build on state-of-the art comforts and amenities, we started with 10-foot ceilings to flood each room with natural light. We created six bedrooms, a library, dining room, family room, eat-in kitchen with an adjoining butler’s pantry, plus a 12-foot deep finished basement with an exercise room, wine cellar, sports court, bedroom, and full bath.
This exquisite house utilizes the best green building techniques to be incredibly energy-efficient. It features a geothermal heating and cooling system, a slate roof, high-efficiency windows, and high-density foam insulation.
The coach house includes living space on the upper level, perfect for out-of-town guests or as an in-law apartment – or for when the kids come back from college to this amazing home!

 KohlMark Architects and Builders
The design of this home was driven by the owners’ desire for a three-bedroom waterfront home that showcased the spectacular views and park-like setting. As nature lovers, they wanted their home to be organic, minimize any environmental impact on the sensitive site and embrace nature.
This unique home is sited on a high ridge with a 45° slope to the water on the right and a deep ravine on the left. The five-acre site is completely wooded and tree preservation was a major emphasis. Very few trees were removed and special care was taken to protect the trees and environment throughout the project. To further minimize disturbance, grades were not changed and the home was designed to take full advantage of the site’s natural topography. Oak from the home site was re-purposed for the mantle, powder room counter and select furniture.
The visually powerful twin pavilions were born from the need for level ground and parking on an otherwise challenging site. Fill dirt excavated from the main home provided the foundation. All structures are anchored with a natural stone base and exterior materials include timber framing, fir ceilings, shingle siding, a partial metal roof and corten steel walls. Stone, wood, metal and glass transition the exterior to the interior and large wood windows flood the home with light and showcase the setting. Interior finishes include reclaimed heart pine floors, Douglas fir trim, dry-stacked stone, rustic cherry cabinets and soapstone counters.
Exterior spaces include a timber-framed porch, stone patio with fire pit and commanding views of the Occoquan reservoir. A second porch overlooks the ravine and a breezeway connects the garage to the home.
Numerous energy-saving features have been incorporated, including LED lighting, on-demand gas water heating and special insulation. Smart technology helps manage and control the entire house.
Greg Hadley Photography
 User
UserTHIS WAS A PLAN DESIGN & INTERIOR DESIGN PROJECT. The Aiken Hunt is a perfect home for a family with many family members. This home was designed for a family who has out of town guests often, and they needed a lot of space to spread out when everyone comes to town for holidays and gatherings. This home meets the demand.
An open concept in the informal areas allows the family to be together when they want to, and separated formal rooms handle the task of formality when entertaining as such. Two Bedroom Suites with private baths, and one addition bedroom with hall bath access and a private Study (plus additional Bonus Room space) are on the second floor. The first floor accommodates a Two Story Foyer, Two Story Living Room, high ceiling Family Room, elaborate Kitchen with eat-in Informal Dining Space, Formal Dining, large Walk-in Closet in the Foyer, Laundry Room, 2 staircases, Master Suite with Sitting Area and a luxury Master Bathroom are all spacious yet, do not waste space. A great house all around.
38