
Search results for "High efficiency model" in Home Design Ideas


 Custom Surface Solutions
 (www.css-tile.com) - Owner Craig Thompson (512) 430-1215. This project shows the remodel of a small 1950's vintage home master bathroom. 8"" x 18" Calcutta gold marble tile was used on the shower walls and floor wall base and ceramic gray penny tile on the floor. Shower includes curbless pan / floor, dual shower boxes, frameless glass slider, trough duel fixture sink and chrome fixtures.
Find the right local pro for your project


 Double J Construction Inc dba Double J Renovations
Paul Sivley Photography
Drop-in bathtub - traditional multicolored tile and ceramic tile drop-in bathtub idea in Boise with a drop-in sink, raised-panel cabinets, light wood cabinets, tile countertops and a one-piece toilet
Drop-in bathtub - traditional multicolored tile and ceramic tile drop-in bathtub idea in Boise with a drop-in sink, raised-panel cabinets, light wood cabinets, tile countertops and a one-piece toilet
 Sunburst Shutters & Window Fashions Las Vegas
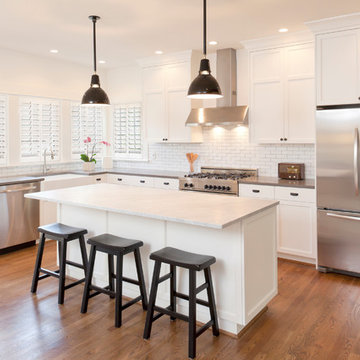
Inspiration for a contemporary kitchen remodel in Las Vegas

 EURO Design Build
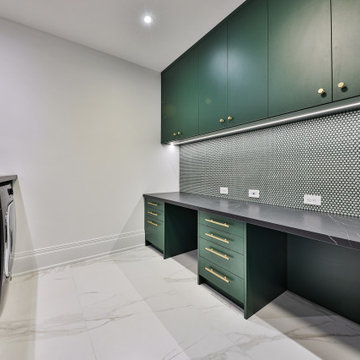
This family residence needed a laundry room that not only would be an extension of their new modern kitchen, but also one that would provide the functionality and efficiency they desperately needed.

Sponsored
Sunbury, OH

J.Holderby - Renovations
Franklin County's Leading General Contractors - 2X Best of Houzz!

 Matt Lancia Signature Homes
Leaded glass in this front door really sets it off
Mid-sized arts and crafts medium tone wood floor foyer photo with gray walls and a white front door
Mid-sized arts and crafts medium tone wood floor foyer photo with gray walls and a white front door

 Elena Hudgins
-Vanity Diamond Britwell
Model # 39K VSDB36
-Over the John Cabinet Diamond Britwell
-Vanity Mirror Diamond Britwell
Model # 39K VM3034
-Sterling Ensemble Tub & Wall Surround
Model # 71370110-0
-Pfister Selia 4" Faucet (Bronze Finish)
Model # 8P8-WS-SLSY
-Pfister Selia Tub/Shower (Bronze Finish)Faucet
Model # 8P8-WS-SLSY
-Mesa Beige Porcelain Tile
Model # 97518281786
-Najavo Brown Mapei Grout
- Wall Color: Sherwin Williams HGTV Divine White
-Trim Paint: Sherwin Williams HGTV High Reflective White



 Almazan Ltda.
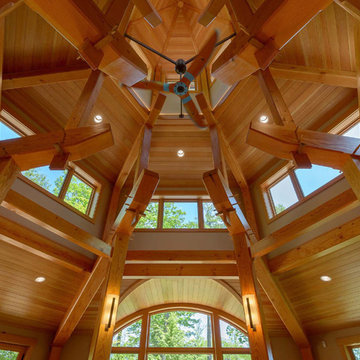
Ecological house in Puerto Varas. Sustainable and bioclimatic design and construction. Passivehouse application concepts, achieving high thermal efficiency


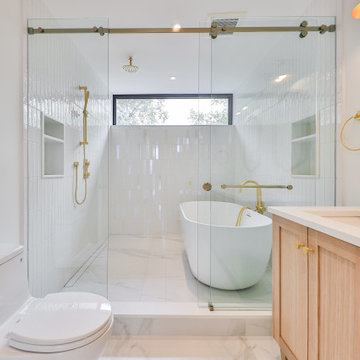

 The Jack + Mare | Portland Design & Build
Split Level 1970 home of a young and active family of four. The main public spaces in this home were remodeled to create a fresh, clean look.
The Jack + Mare demo'd the kitchen and dining room down to studs and removed the wall between the kitchen/dining and living room to create an open concept space with a clean and fresh new kitchen and dining with ample storage. Now the family can all be together and enjoy one another's company even if mom or dad is busy in the kitchen prepping the next meal.
The custom white cabinets and the blue accent island (and walls) really give a nice clean and fun feel to the space. The island has a gorgeous local solid slab of wood on top. A local artisan salvaged and milled up the big leaf maple for this project. In fact, the tree was from the University of Portland's campus located right where the client once rode the bus to school when she was a child. So it's an extra special custom piece! (fun fact: there is a bullet lodged in the wood that is visible...we estimate it was shot into the tree 30-35 years ago!)
The 'public' spaces were given a brand new waterproof luxury vinyl wide plank tile. With 2 young daughters, a large golden retriever and elderly cat, the durable floor was a must.
project scope at quick glance:
- demo'd and rebuild kitchen and dining room.
- removed wall separating kitchen/dining and living room
- removed carpet and installed new flooring in public spaces
- removed stair carpet and gave fresh black and white paint
- painted all public spaces
- new hallway doorknob harware
- all new LED lighting (kitchen, dining, living room and hallway)
Jason Quigley Photography
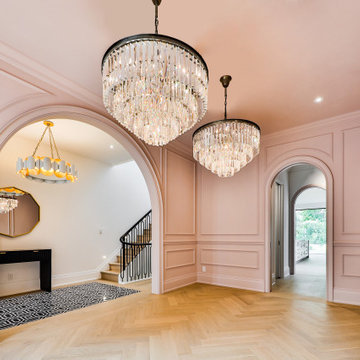



 Capstone Custom Homes
Allison Cartwright, Twist Tours
Eat-in kitchen - small contemporary l-shaped dark wood floor eat-in kitchen idea in Austin with a farmhouse sink, flat-panel cabinets, gray cabinets, quartzite countertops, multicolored backsplash, ceramic backsplash, stainless steel appliances and an island
Eat-in kitchen - small contemporary l-shaped dark wood floor eat-in kitchen idea in Austin with a farmhouse sink, flat-panel cabinets, gray cabinets, quartzite countertops, multicolored backsplash, ceramic backsplash, stainless steel appliances and an island
 Elena Hudgins
-Vanity Diamond Britwell
Model # 39K VSDB36
-Over the John Cabinet Diamond Britwell
-Vanity Mirror Diamond Britwell
Model # 39K VM3034
-Sterling Ensemble Tub & Wall Surround
Model # 71370110-0
-Pfister Selia 4" Faucet (Bronze Finish)
Model # 8P8-WS-SLSY
-Pfister Selia Tub/Shower (Bronze Finish)Faucet
Model # 8P8-WS-SLSY
-Mesa Beige Porcelain Tile
Model # 97518281786
-Najavo Brown Mapei Grout
- Wall Color: Sherwin Williams HGTV Divine White
-Trim Paint: Sherwin Williams HGTV High Reflective White

 Randy Angell Designs
Photography by Jimi Smith / "Jimi Smith Photography"
Hot tub - mid-sized modern backyard concrete and rectangular hot tub idea in Dallas
Hot tub - mid-sized modern backyard concrete and rectangular hot tub idea in Dallas
195