
Search results for "High efficiency model" in Home Design Ideas



Find the right local pro for your project

 Copano Pools & Spas
"The Model X8" is a premium spa with an affordable price. - The 'Model X' series are top of the line, featuring LED lighting, high quality water jets, and sturdy construction.
See our complete spa line here: www.copanopools.com

 Green Home Design + Build
Example of a large minimalist master concrete floor and gray floor bedroom design in Portland with white walls and no fireplace

 Earth Bound Homes
Large high efficiency glass skylight floods an upstairs kids area wtih light but very little heat.
Study space and mid-sized arts and crafts gender-neutral medium tone wood floor kids' study room photo in San Francisco with green walls
Study space and mid-sized arts and crafts gender-neutral medium tone wood floor kids' study room photo in San Francisco with green walls

 Tobin Dougherty Architects
This new 6400 s.f. two-story split-level home lifts upward and orients toward unobstructed views of Windy Hill. The deep overhanging flat roof design with a stepped fascia preserves the classic modern lines of the building while incorporating a Zero-Net Energy photovoltaic panel system. From start to finish, the construction is uniformly energy efficient and follows California Build It Green guidelines. Many sustainable finish materials are used on both the interior and exterior, including recycled old growth cedar and pre-fabricated concrete panel siding.
Photo by:
www.bernardandre.com




 Hancock Custom Homes
Inspiration for a large transitional white two-story brick gable roof remodel in Oklahoma City with a shingle roof

 Parker West Interiors
Large beach style enclosed porcelain tile living room photo in San Diego with a stone fireplace, white walls and a standard fireplace
Large beach style enclosed porcelain tile living room photo in San Diego with a stone fireplace, white walls and a standard fireplace

 Allen Construction
Architect: Thompson Naylor; Landscape: everGREEN Landscape Architects; Photography: Jim Bartsch Photography
Inspiration for a 1950s open concept dark wood floor living room remodel in Santa Barbara with white walls, no fireplace and a tv stand
Inspiration for a 1950s open concept dark wood floor living room remodel in Santa Barbara with white walls, no fireplace and a tv stand

 Barley|Pfeiffer Architecture
Photos by Alan K. Barley, AIA
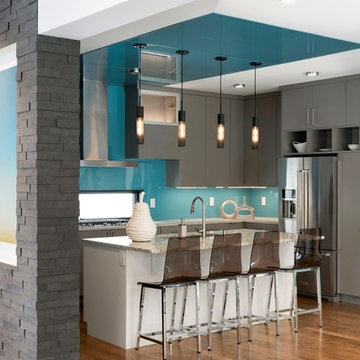
Modern Contemporary Kitchen
kitchen island stainless steel appliances pendant lighting, wood countertops
kitchen alcove, open floor plan
Austin luxury home, Austin custom home, BarleyPfeiffer Architecture, BarleyPfeiffer, wood floors, sustainable design, sleek design, pro work, modern, low voc paint, interiors and consulting, house ideas, home planning, 5 star energy, high performance, green building, fun design, 5 star appliance, find a pro, family home, elegance, efficient, custom-made, comprehensive sustainable architects, barley & Pfeiffer architects, natural lighting, AustinTX, Barley & Pfeiffer Architects, professional services, green design, Screened-In porch, Austin luxury home, Austin custom home, BarleyPfeiffer Architecture, wood floors, sustainable design, sleek design, modern, low voc paint, interiors and consulting, house ideas, home planning, 5 star energy, high performance, green building, fun design, 5 star appliance, find a pro, family home, elegance, efficient, custom-made, comprehensive sustainable architects, natural lighting, Austin TX, Barley & Pfeiffer Architects, professional services, green design, curb appeal, LEED, AIA,



Sponsored
Fredericksburg, OH

High Point Cabinets
Columbus' Experienced Custom Cabinet Builder | 4x Best of Houzz Winner

 HArts Design+Build | Kitchen Bath
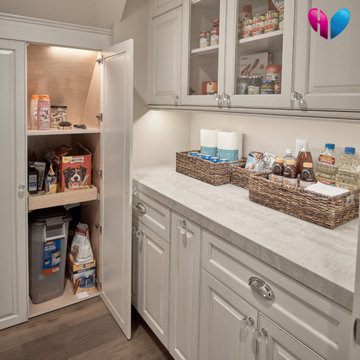
In-cabinet lighting makes for highly efficient storage.
Copyright 2019 Dean J. Birinyi
Copyright 2019 Dean J. Birinyi


 Lewis Creek Builders
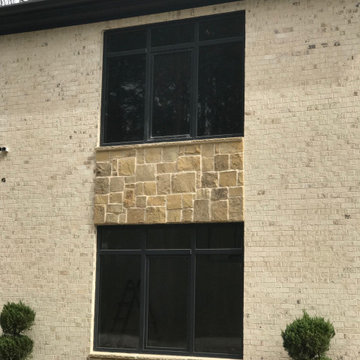
New high efficiency windows were installed.
Deck - craftsman deck idea in Burlington
Deck - craftsman deck idea in Burlington





191