
Search results for "High efficiency model" in Home Design Ideas

 Bialosky Cleveland
David Berlekamp
Example of a mid-sized minimalist galley medium tone wood floor open concept kitchen design in Cleveland with an undermount sink, flat-panel cabinets, white cabinets, granite countertops, white backsplash, stone tile backsplash, white appliances and an island
Example of a mid-sized minimalist galley medium tone wood floor open concept kitchen design in Cleveland with an undermount sink, flat-panel cabinets, white cabinets, granite countertops, white backsplash, stone tile backsplash, white appliances and an island

 Charter Homes & Neighborhoods
The Kitchen and Great room in the Grandview model home by Charter Homes & Neighborhoods

 Court Atkins Group
Example of a mid-sized classic master dark wood floor bedroom design in Charleston with beige walls
Find the right local pro for your project

 Bromley Caldari Architects PC
Photo: www.mikikokikuyama.com
Kitchen - contemporary kitchen idea in New York
Kitchen - contemporary kitchen idea in New York

 California Closets HQ
With plenty of sleek cabinet space, a laundry room becomes both serene and efficient.
• Tesoro Tuscan Moon finish blends seamlessly into the space.
• High-gloss White door and drawer fronts lend a sleek look.
• High-textured back panel adds dimension to overall white room.
• Pull-out ironing board drawer enables ease of use.
• Pull-out wire baskets in natural aluminum offer flexible storage for linens.
• Large countertop creates a designated place for folding.
• Cabinets provide concealed storage for linens.





 McCulley Design Lab
Open concept kitchen - 1960s u-shaped exposed beam and wood ceiling open concept kitchen idea in San Diego with an undermount sink, flat-panel cabinets, medium tone wood cabinets, stainless steel appliances, a peninsula and white countertops

 Kitcheneering
The homeowners are sophisticated entertainers with a passion for cooking. The high-performance 60-inch cooktop combined with a Miele Combi Steam Oven and Convection Oven creates a chef's paradise. The owners collection of copper pots is both functional and decorative. One of the most unique features is the end-cut fir floor (the same as you'll find in the restaurant at the Getty Center).
Photo by Lane Barden

 The Neighborhoods of EYA
Grosvenor Heights Harrison Model bathroom featuring his-and-her sinks.
Minimalist bathroom photo in DC Metro
Minimalist bathroom photo in DC Metro


 Van Metre Homes
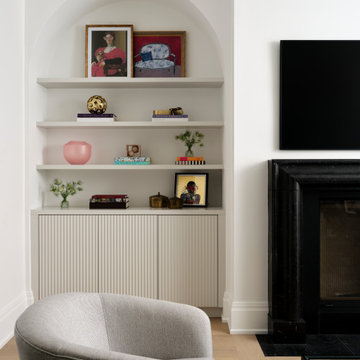
Huge beach style open concept vinyl floor and brown floor family room photo in DC Metro with multicolored walls, a ribbon fireplace, a wood fireplace surround and a wall-mounted tv

 Cantoni
When luxury high-rise development 1065 Midtown, wanted to showcase urban living at its best, they enlisted Cantoni design consultant Mercedes Williams to create one of the property’s latest designer models.
Read the full story here: http://cantoni.com/interior-design-services/projects/1065-midtown-the-ansley-residence/
Photo by Chris Nelms


 Home Builders Association of Greater Little Rock
Dining room - traditional dining room idea in Little Rock
 Bumble Bee Blinds Of Tampa
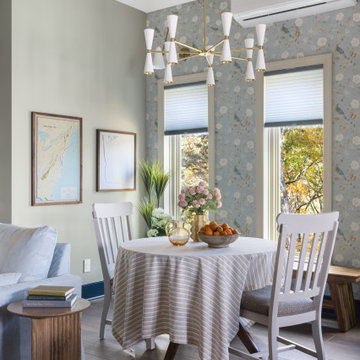
The cellular shades integrate with the home's design matching the accent wall color perfectly.
Inspiration for a cottage dining room remodel in Tampa
Inspiration for a cottage dining room remodel in Tampa



Sponsored
Fredericksburg, OH

High Point Cabinets
Columbus' Experienced Custom Cabinet Builder | 4x Best of Houzz Winner

 B Brooke Interiors
A comfort height toilet replaces a low, round, high water use model. A grab bar provides extra support when needed, acts as a towel bar when not in use.

 User
A happy marriage of industrial chic and rustic country elegance, the WaterBridge collection's versatility is evident in various standard models and finishes that are available. The distinctive lines are a beautiful mix between its raw plumbing parts roots creating a style that is both intriguing and unique.Available in Satin Nickel, Rustic Nickel, Rustic Copper and Oil-Rubbed Bronze.

 Studio McGee
Example of a huge cottage master bathroom design in Salt Lake City with open cabinets, light wood cabinets, white walls, marble countertops, a hinged shower door and multicolored countertops
197