
Search results for "High efficiency model" in Home Design Ideas

 Rautmann Custom Homes
Inspiration for a transitional u-shaped dark wood floor eat-in kitchen remodel in Milwaukee with a farmhouse sink, shaker cabinets, dark wood cabinets, granite countertops, stainless steel appliances and an island

 Fitzmaurice Brothers Carpentry Ltd.
Robert Nelson
Example of a classic galley seated home bar design in Toronto with an undermount sink, glass-front cabinets, white cabinets, wood countertops and brown countertops
Example of a classic galley seated home bar design in Toronto with an undermount sink, glass-front cabinets, white cabinets, wood countertops and brown countertops

 Home Builders Association of Greater Little Rock
Living room - traditional living room idea in Little Rock
Find the right local pro for your project


 The Home Co.
BrightR
Inspiration for a mid-sized scandinavian white tile and subway tile dark wood floor alcove bathtub remodel in San Francisco with louvered cabinets, marble countertops, a two-piece toilet, white walls, white cabinets and an undermount sink
Inspiration for a mid-sized scandinavian white tile and subway tile dark wood floor alcove bathtub remodel in San Francisco with louvered cabinets, marble countertops, a two-piece toilet, white walls, white cabinets and an undermount sink
 Christopher P. Williams Architects, PLLC
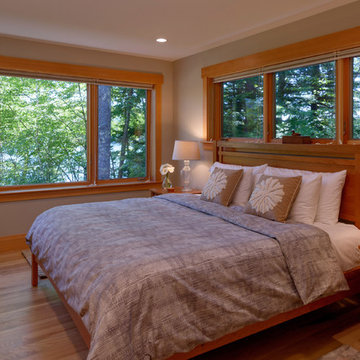
Inspiration for a contemporary bedroom remodel in Portland Maine

Sponsored
Sunbury, OH

J.Holderby - Renovations
Franklin County's Leading General Contractors - 2X Best of Houzz!

 Lehrer Fireplace & Patio
The Kozy Heat Bayport 36. A great size of fireplace that can fit into almost any home application. High efficiency and great heat, help make your room extraordinary!



 New England Overhead Door
Before & After of New Installation in Milford, MA!
Labor and materials furnished and installed:
(2) 9'0" x 6'6" Haas Model 680 Series Steel Insulated Doors.
Design: Raised Short Panel. Color: White. Solid: No Windows.
Low Headroom Tracking. Extension Springs. Full Weather Seal (White) 90 Degree. Triple Layer: Steel+Insulation+Steel. Durable, Reliable, Low Maintenance. Environmentally Safe Polyurethane Insulation. Energy Efficient.
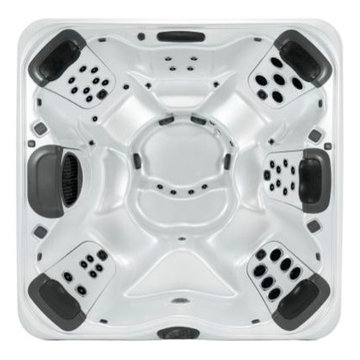
 Best Hot Tubs "Hot Tub and Spa Experts"
One of the two series on sale, the model A-7 offers ample space for a mid-size spa, and feels larger than its dimensions. More: http://www.bullfrogspas.com/spas/a-series-hot-tubs/a7/ Photo: Bullfrog SpaBullfrog Spas
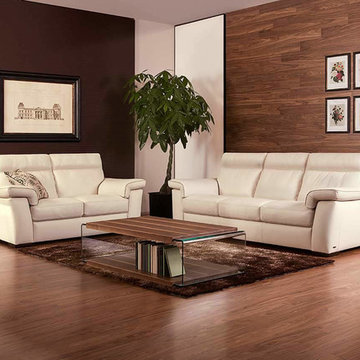
 Furnitalia
Excellent tailoring is evident on this model, available with contrast stitching on its Italian leather covering. Natuzzi Editions leathers are proven to offer four times the wearability of fabric coverings, making them a great option for busy homes needing durable furniture. This model is available in many configurations to suit most any need. Available reclining motion and high seat backs ensure stylish comfort.

Sponsored
Fredericksburg, OH

High Point Cabinets
Columbus' Experienced Custom Cabinet Builder | 4x Best of Houzz Winner

 Green Home Design + Build
Inspiration for a large modern l-shaped medium tone wood floor and brown floor eat-in kitchen remodel in Portland with a drop-in sink, flat-panel cabinets, medium tone wood cabinets, wood countertops, metallic backsplash, metal backsplash, stainless steel appliances, an island and beige countertops

 Talianko Design Group, LLC
The newly remodeled family room has new hardwood floors and French doors which lead out to a large backyard patio. A new built-in entertainment center with bookshelves and storage was added. The custom upholstered armchairs and sofa are in cream colors with patterned pillows, lending to the nautical beach theme. A blue accent wall lends to the blue hues throughout the home. A custom cocktail table and side tables were designed specifically for this home. The new open floor plan makes the family room visible from the entry and open to the kitchen. The backside of the fireplace has a hint to the nautical theme with white painted wood and new nickel fireplace doors. A commissioned painting hangs near the French doors; it coordinates with the mural painted in the powder room. The room is finished with a custom area rug and custom roman shades which are operated by a remote system.
Photo credit: Stephanie Swartz

 Alair Homes Chilliwack
This contemporary farmhouse is located on a scenic acreage in Greendale, BC. It features an open floor plan with room for hosting a large crowd, a large kitchen with double wall ovens, tons of counter space, a custom range hood and was designed to maximize natural light. Shed dormers with windows up high flood the living areas with daylight. The stairwells feature more windows to give them an open, airy feel, and custom black iron railings designed and crafted by a talented local blacksmith. The home is very energy efficient, featuring R32 ICF construction throughout, R60 spray foam in the roof, window coatings that minimize solar heat gain, an HRV system to ensure good air quality, and LED lighting throughout. A large covered patio with a wood burning fireplace provides warmth and shelter in the shoulder seasons.
Carsten Arnold Photography

Sponsored
Columbus, OH

Structural Remodeling
Franklin County's Heavy Timber Specialists | Best of Houzz 2020!
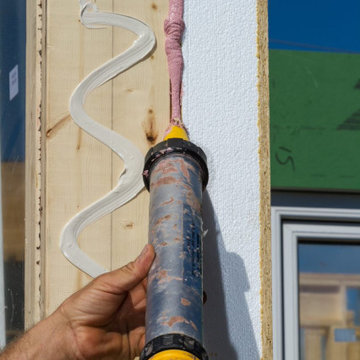
 Build Smart, LLC
It admittedly may sound like a stretch that building a multifamily structure to Passive House standards can be done not only at market rate (or better) , but also with a method that saves time and money, and is simple to implement.
But living proof of that model exists in the 52,781-square-foot, 49-unit Whitehall structure that’s effectively debunking many commonly held notions about building green, or building to Passive House standards of extreme energy efficiency.
 Bumble Bee Blinds Of Tampa
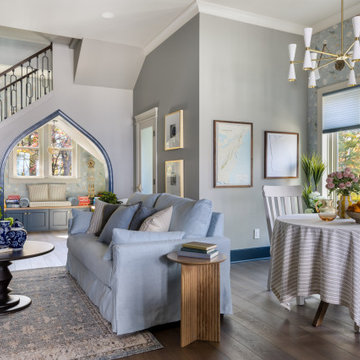
The sage cellular shades integrate with the home's design, matching the accent wall color perfectly.
Living room - country living room idea in Tampa
Living room - country living room idea in Tampa
198