
Search results for "High efficiency model" in Home Design Ideas

 KODA Interiors
Maximizing every inch of space in a tiny bath and keeping the space feeling open and inviting was the priority.
Corner shower - small contemporary master white tile and porcelain tile porcelain tile and white floor corner shower idea in Santa Barbara with furniture-like cabinets, light wood cabinets, white walls, a vessel sink, quartzite countertops and a hinged shower door
Corner shower - small contemporary master white tile and porcelain tile porcelain tile and white floor corner shower idea in Santa Barbara with furniture-like cabinets, light wood cabinets, white walls, a vessel sink, quartzite countertops and a hinged shower door

 Kreg Staging and Design
Example of a mid-sized classic open concept family room design in Minneapolis with gray walls, a standard fireplace, a brick fireplace and no tv

Find the right local pro for your project

 Dallas Builders Association
The Village at Twin Creeks Model
American Legend Homes
Living room - mid-sized traditional open concept dark wood floor living room idea in Dallas with beige walls, a standard fireplace, a stone fireplace and a wall-mounted tv
Living room - mid-sized traditional open concept dark wood floor living room idea in Dallas with beige walls, a standard fireplace, a stone fireplace and a wall-mounted tv

 Capstone Custom Homes
Allison Cartwright, Twist Tours
Eat-in kitchen - small craftsman l-shaped dark wood floor eat-in kitchen idea in Austin with a farmhouse sink, flat-panel cabinets, gray cabinets, quartzite countertops, multicolored backsplash, ceramic backsplash, stainless steel appliances and an island
Eat-in kitchen - small craftsman l-shaped dark wood floor eat-in kitchen idea in Austin with a farmhouse sink, flat-panel cabinets, gray cabinets, quartzite countertops, multicolored backsplash, ceramic backsplash, stainless steel appliances and an island

 BONE Structure
High-Performance Design Process
Each BONE Structure home is optimized for energy efficiency using our high-performance process. Learn more about this unique approach.

 A.D.S. Designs
Example of a mid-sized island style laminate floor and brown floor kitchen/dining room combo design in Orlando with beige walls and no fireplace

Sponsored
Columbus, OH

Hope Restoration & General Contracting
Columbus Design-Build, Kitchen & Bath Remodeling, Historic Renovations

 Luca Andrisani Architect
Bathroom- Photo by Karin Kohlberg
Example of a small minimalist master white tile and subway tile limestone floor alcove shower design in New York with an undermount sink and white walls
Example of a small minimalist master white tile and subway tile limestone floor alcove shower design in New York with an undermount sink and white walls

 REHAU Windows and Doors
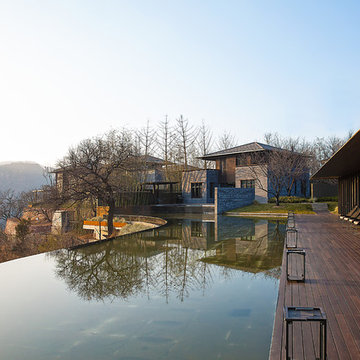
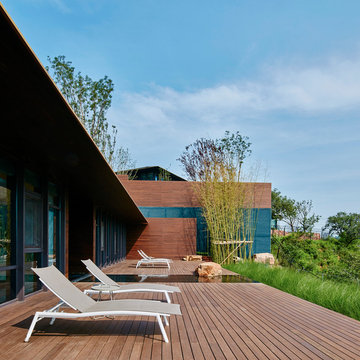
This renovation project was known as a “deep-energy retrofit” that turned an inefficient energy house with into a highly efficient structure. This was done with high-performance REHAU GENEO windows and doors. Learn more at na.rehau.com/windows.
 Juniper Design + Build
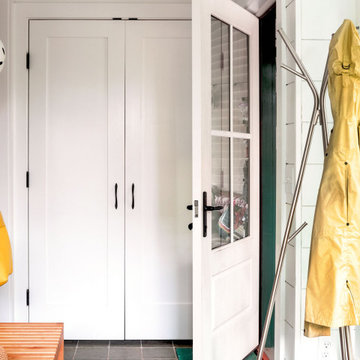
The former back porch was enclosed to create a mudroom; windows and a glass-paneled door bring light into both the mudroom and the kitchen. The new room includes top-notch air sealing and insulation, and high-efficiency heating.
 Derviss Design
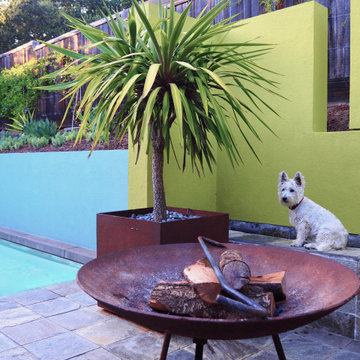
Colored stucco walls and a simple planting of succulents. Corten planter and fire bowl. High couture Westie dog model.
Home design - contemporary home design idea in San Francisco
Home design - contemporary home design idea in San Francisco
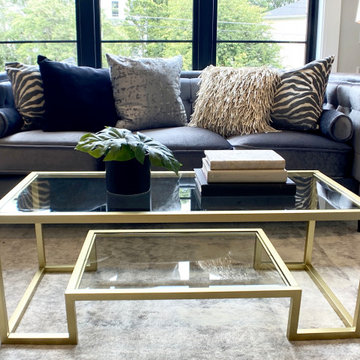
 Leigh Newport Staged by Design®
This formal living room is given the "formal" treatment with high end textures and finishes that pop against the rustic floor.
Living room - large cottage formal and enclosed light wood floor, beige floor and tray ceiling living room idea in DC Metro with gray walls, no fireplace and no tv
Living room - large cottage formal and enclosed light wood floor, beige floor and tray ceiling living room idea in DC Metro with gray walls, no fireplace and no tv

Sponsored
Columbus, OH

Structural Remodeling
Franklin County's Heavy Timber Specialists | Best of Houzz 2020!

 Lotus Architecture
This high-end, custom, luxury home was designed by Don Stevenson Design located in Naples, FL. Visit our website at www.donstevensondesign.com
Example of a mid-sized eclectic guest bedroom design in Tampa with white walls
Example of a mid-sized eclectic guest bedroom design in Tampa with white walls

 SH interiors
Roger Scheck Photography
Alcove bathtub - small transitional gray tile and stone tile porcelain tile alcove bathtub idea in Los Angeles with an undermount sink, furniture-like cabinets, white cabinets, quartzite countertops, a one-piece toilet and gray walls
Alcove bathtub - small transitional gray tile and stone tile porcelain tile alcove bathtub idea in Los Angeles with an undermount sink, furniture-like cabinets, white cabinets, quartzite countertops, a one-piece toilet and gray walls
 Capstone Custom Homes
Allison Cartwright, Twist Tours
Inspiration for a small contemporary l-shaped dark wood floor eat-in kitchen remodel in Austin with a farmhouse sink, flat-panel cabinets, gray cabinets, quartzite countertops, multicolored backsplash, ceramic backsplash, stainless steel appliances and an island
Inspiration for a small contemporary l-shaped dark wood floor eat-in kitchen remodel in Austin with a farmhouse sink, flat-panel cabinets, gray cabinets, quartzite countertops, multicolored backsplash, ceramic backsplash, stainless steel appliances and an island
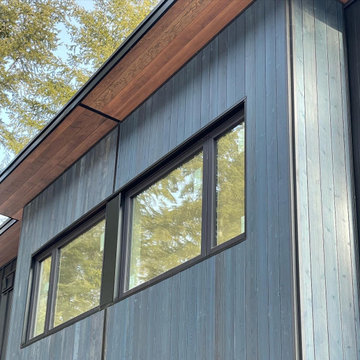
 Straightline Carpentry
 creates high performance, energy efficient, custom designed homes.

Sponsored
Columbus, OH
Free consultation for landscape design!

Peabody Landscape Group
Columbus' Reliable Landscape Design & Contracting

 Susan Jay Design
Mike Kelley
Example of a mid-sized trendy concrete floor powder room design in Los Angeles with a wall-mount toilet, gray walls, furniture-like cabinets, green cabinets and an integrated sink
Example of a mid-sized trendy concrete floor powder room design in Los Angeles with a wall-mount toilet, gray walls, furniture-like cabinets, green cabinets and an integrated sink


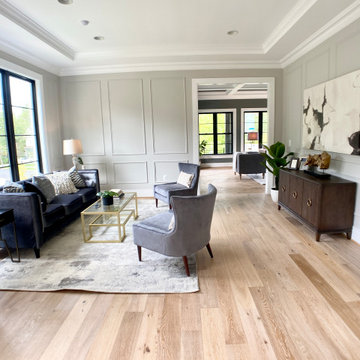 Leigh Newport Staged by Design®
This formal living room is given the "formal" treatment with high end textures and finishes that pop against the rustic floor.
Inspiration for a large country formal and enclosed light wood floor, beige floor and tray ceiling living room remodel in DC Metro with gray walls, no fireplace and no tv
Inspiration for a large country formal and enclosed light wood floor, beige floor and tray ceiling living room remodel in DC Metro with gray walls, no fireplace and no tv
215