
Search results for "High efficiency model" in Home Design Ideas



 Juniper Design + Build
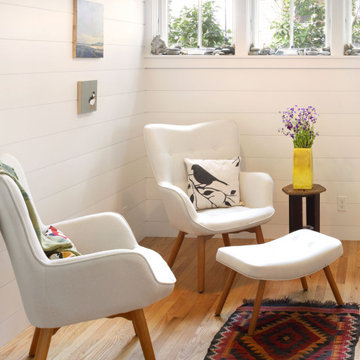
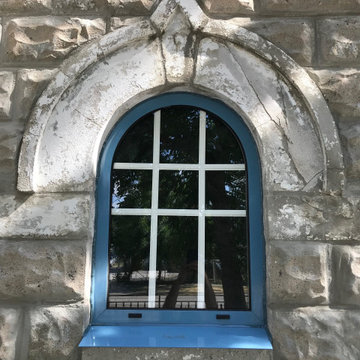
By placing windows high in the wall, the kitchen gains a seating area without losing light.
Example of an eclectic kitchen design in Portland Maine
Example of an eclectic kitchen design in Portland Maine
Find the right local pro for your project
 NIDO.
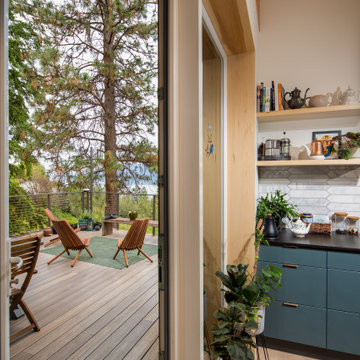
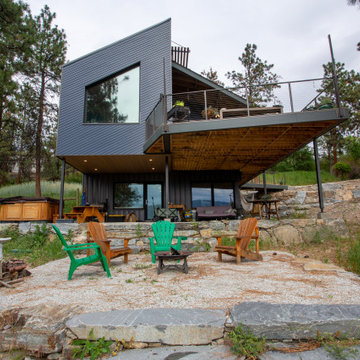
Example of a mid-sized transitional blue two-story concrete fiberboard and clapboard house exterior design with a shed roof, a metal roof and a gray roof


 StoneTileDepot
Mosaics are quite popular among homeowners and business owners alike because of their beauty, sophistication, and variety. You can also install artistic mosaic floors in your living room to enhance its appearance. You can place them anywhere in your house or commercial space that needs a visual uplift. They are versatile and bring about a sense of purity and hygiene in any space, be it a residential or business area.
At StonetileDepot, we offer a plethora of styles and shades in mosaic tiles. Ranging from the sophisticated and conventional Royal Beige and the Calacatta T-Honed marble mosaics to the chic and trendy Balastina Honed basalt mosaic, we have everything to meet your specific preferences, needs, and budget.

 Lindsey Schultz Design
Garrett Cook Photography
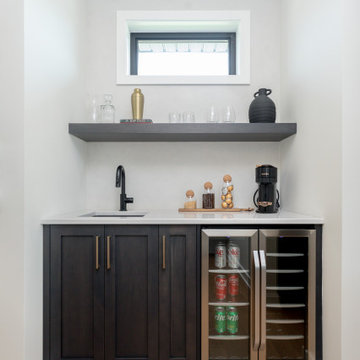
Home bar - mid-sized contemporary home bar idea in Phoenix
Home bar - mid-sized contemporary home bar idea in Phoenix




 DMI Home Builders
Our Siesta Key model also features a private home office/den. It is accessed through 8’ high double doors and has a huge window and lots of light.
 Doug Tarry Homes
The Northgate Model Home is a spacious 1,898 sq ft bungalow with a second entrance in the garage leading to a separate living space in the lower level. This secondary living space includes a full kitchen and plenty of room for future development.
The main floor features the kitchen of your dreams, complete with a butler’s pantry and dining area. The modern fireplace is a focal point for the cozy and inviting great room.
For easy outdoor living, the covered porch and deck will be your favourite spot to relax or entertain.
The primary bedroom includes a luxurious ensuite and two walk in closets. A front office, second bedroom and full bathroom complete the main floor.


 NIDO.
Inspiration for a mid-sized transitional blue two-story concrete fiberboard and clapboard house exterior remodel with a shed roof, a metal roof and a gray roof


 South Park Design Build
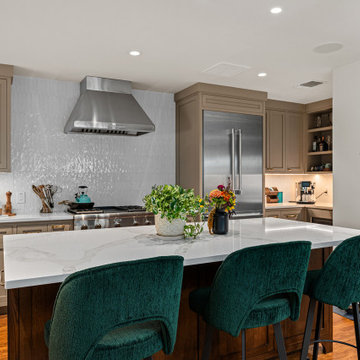
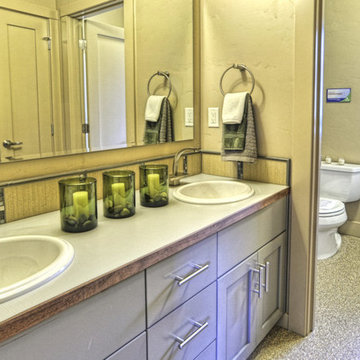
The kitchen in this Passive House-inspired new build combines sleek modern design with cutting-edge energy efficiency. Featuring high-performance appliances, custom millwork, and sustainable materials, it offers a functional yet stylish space. Thoughtfully designed for comfort and durability, the kitchen includes optimized lighting, excellent air quality, and precision craftsmanship to complement the home's eco-friendly ethos.



Sponsored
Fredericksburg, OH

High Point Cabinets
Columbus' Experienced Custom Cabinet Builder | 4x Best of Houzz Winner
 NIDO.
Inspiration for a mid-sized transitional blue two-story concrete fiberboard and clapboard house exterior remodel with a shed roof, a metal roof and a gray roof
213