
Search results for "High gloss laminate backsplash" in Home Design Ideas

 Snitz Creek Cabinet Shop
Example of a mid-sized minimalist l-shaped eat-in kitchen design with a single-bowl sink, flat-panel cabinets, gray cabinets, granite countertops, gray backsplash, ceramic backsplash, stainless steel appliances, an island and white countertops

 Oberholtzer Custom Cabinetry
Built in 1860 we designed this kitchen to have the conveniences of modern life with a sense of having it feel like it could be the original kitchen. White oak with clear coated herringbone oak floor and stained white oak cabinetry deliver the two tone feel.

 Concept II Kitchens, Baths, Tile & Closets
Eat-in kitchen - huge contemporary single-wall porcelain tile eat-in kitchen idea in New York with an undermount sink, flat-panel cabinets, quartz countertops, black backsplash, glass tile backsplash and paneled appliances
Find the right local pro for your project

 Justina Auer
Mid-sized minimalist l-shaped dark wood floor open concept kitchen photo in Boston with an undermount sink, flat-panel cabinets, quartz countertops, gray backsplash, porcelain backsplash, stainless steel appliances and an island


 Elite Kitchen & Bath/Express Contracting
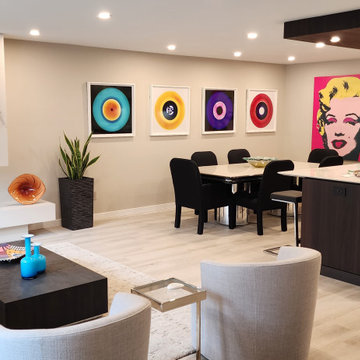
Modern kitchen designed in an open concept apartment remodel in Roslyn, Long Island, NY. We designed the kitchen with Cesar Italian Cabinetry in a high gloss gray with dark wood laminate island. Blonde wood floors and modern artwork dress up this space which is open to dining and the family room.

 Michigan Cabinet World inc.
Acrylic Euro cabinets, with glass up cabinets,
Example of a large minimalist u-shaped dark wood floor and brown floor eat-in kitchen design in Detroit with an undermount sink, glass-front cabinets, gray cabinets, quartz countertops, multicolored backsplash, stone tile backsplash, stainless steel appliances, a peninsula and white countertops
Example of a large minimalist u-shaped dark wood floor and brown floor eat-in kitchen design in Detroit with an undermount sink, glass-front cabinets, gray cabinets, quartz countertops, multicolored backsplash, stone tile backsplash, stainless steel appliances, a peninsula and white countertops



 Fox Tail Design
U-shape #twotonedesign kitchen.
✨High gloss faces and stainless steel appliances. Design Ida 03 & White High Gloss
Small minimalist u-shaped enclosed kitchen photo in Miami with an integrated sink, flat-panel cabinets, white cabinets, marble countertops, gray backsplash, stainless steel appliances and beige countertops
Small minimalist u-shaped enclosed kitchen photo in Miami with an integrated sink, flat-panel cabinets, white cabinets, marble countertops, gray backsplash, stainless steel appliances and beige countertops
 Alfonso DiLauro
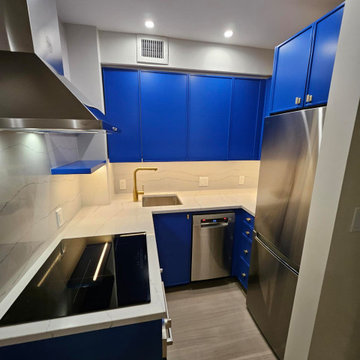
This very small kitchen in a studio apartment has a big impact . Custom cabinets were painted in a high gloss cobalt blue small appliances and glass top stove are from PC Richards. Counter top and backsplash are in the same quartz.


 Normandy Remodeling
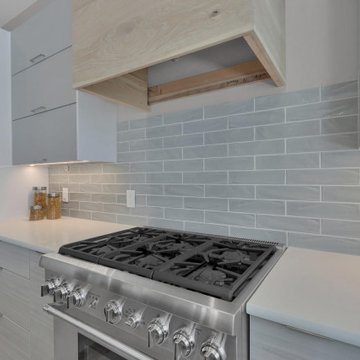
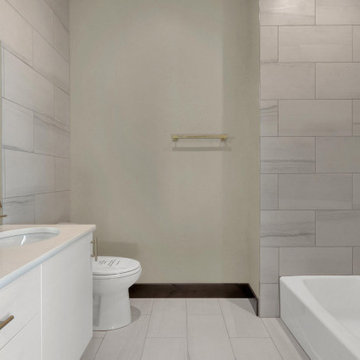
This modern kitchen design features a mixture of black and white high gloss overlay cabinetry with blue accents throughout to add drama and interest to the minimalist space. This open concept galley kitchen is able to act as an ideal space for entertainment. For more on Normandy Designer Chris Ebert, click here: http://www.normandyremodeling.com/designers/christopher-ebert/

 Malcolm Mcgrath Cabinets and Fine Carpentry
Inspiration for a contemporary l-shaped enclosed kitchen remodel in Toronto with a double-bowl sink, flat-panel cabinets, light wood cabinets, yellow backsplash and stainless steel appliances

Sponsored
Fredericksburg, OH

High Point Cabinets
Columbus' Experienced Custom Cabinet Builder | 4x Best of Houzz Winner

 Design Line Kitchens
Kitchen Designer: Ralph Katz of Design Line Kitchens, Sea Girt NJ
Co-Designer Retta Schwartzstein
Photography by Nettie Einhorn
Inspiration for a large modern l-shaped medium tone wood floor eat-in kitchen remodel in New York with an undermount sink, flat-panel cabinets, white cabinets, quartz countertops, multicolored backsplash, mosaic tile backsplash, stainless steel appliances and an island
Inspiration for a large modern l-shaped medium tone wood floor eat-in kitchen remodel in New York with an undermount sink, flat-panel cabinets, white cabinets, quartz countertops, multicolored backsplash, mosaic tile backsplash, stainless steel appliances and an island
 Concept II Kitchens, Baths, Tile & Closets
Inspiration for a huge contemporary single-wall porcelain tile eat-in kitchen remodel in New York with an undermount sink, flat-panel cabinets, quartz countertops, black backsplash, glass tile backsplash and paneled appliances
 Design Line Kitchens
Kitchen Designer: Ralph Katz of Design Line Kitchens, Sea Girt NJ
Co-Designer Retta Schwartzstein
Photography by Nettie Einhorn
Eat-in kitchen - large modern l-shaped medium tone wood floor eat-in kitchen idea in New York with an undermount sink, flat-panel cabinets, white cabinets, quartz countertops, multicolored backsplash, mosaic tile backsplash, stainless steel appliances and an island
Eat-in kitchen - large modern l-shaped medium tone wood floor eat-in kitchen idea in New York with an undermount sink, flat-panel cabinets, white cabinets, quartz countertops, multicolored backsplash, mosaic tile backsplash, stainless steel appliances and an island
 Design Line Kitchens
Kitchen Designer: Ralph Katz of Design Line Kitchens, Sea Girt NJ
Co-Designer Retta Schwartzstein
Photography by Nettie Einhorn
Large minimalist l-shaped medium tone wood floor eat-in kitchen photo in New York with an undermount sink, flat-panel cabinets, white cabinets, quartz countertops, multicolored backsplash, mosaic tile backsplash, stainless steel appliances and an island
Large minimalist l-shaped medium tone wood floor eat-in kitchen photo in New York with an undermount sink, flat-panel cabinets, white cabinets, quartz countertops, multicolored backsplash, mosaic tile backsplash, stainless steel appliances and an island

Sponsored
Plain City, OH

The Creative Kitchen Company
Columbus Area Kitchen Remodeling and Refacing Professional
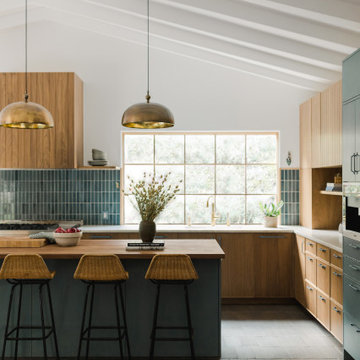
 Taylor + Taylor
Example of a 1950s l-shaped gray floor, exposed beam and vaulted ceiling kitchen design in Los Angeles with flat-panel cabinets, medium tone wood cabinets, blue backsplash, an island and white countertops

 Jan Gleysteen Architects, Inc
Photography by Richard Mandelkorn
Inspiration for a large timeless kitchen remodel in Boston with white cabinets and an island
Inspiration for a large timeless kitchen remodel in Boston with white cabinets and an island

 ND Interiors, LLC
Eat-in kitchen - large transitional u-shaped medium tone wood floor and brown floor eat-in kitchen idea in New York with an undermount sink, flat-panel cabinets, white cabinets, quartzite countertops, white backsplash, glass tile backsplash, stainless steel appliances and an island
107