
Search results for "High gloss laminate backsplash" in Home Design Ideas

 Nistenhaus Design LLC
A view showing the kitchen and living light fixtures, and the flow between the two spaces.
Mid-sized trendy galley brown floor and vinyl floor eat-in kitchen photo in St Louis with a double-bowl sink, flat-panel cabinets, white cabinets, laminate countertops, green backsplash, stainless steel appliances, an island and green countertops
Mid-sized trendy galley brown floor and vinyl floor eat-in kitchen photo in St Louis with a double-bowl sink, flat-panel cabinets, white cabinets, laminate countertops, green backsplash, stainless steel appliances, an island and green countertops

 Nukitchens
Kyle Norton Photography
Eat-in kitchen - large modern l-shaped dark wood floor eat-in kitchen idea in New York with an undermount sink, flat-panel cabinets, white cabinets, quartz countertops, gray backsplash, glass tile backsplash, paneled appliances and an island
Eat-in kitchen - large modern l-shaped dark wood floor eat-in kitchen idea in New York with an undermount sink, flat-panel cabinets, white cabinets, quartz countertops, gray backsplash, glass tile backsplash, paneled appliances and an island

 Justina Auer
Mid-sized minimalist l-shaped dark wood floor open concept kitchen photo in Boston with an undermount sink, flat-panel cabinets, quartz countertops, gray backsplash, porcelain backsplash, stainless steel appliances and an island
Find the right local pro for your project

 Concept II Kitchens, Baths, Tile & Closets
Example of a huge trendy single-wall porcelain tile eat-in kitchen design in New York with an undermount sink, flat-panel cabinets, quartz countertops, black backsplash, glass tile backsplash and paneled appliances

 Snitz Creek Cabinet Shop
Example of a mid-sized minimalist l-shaped eat-in kitchen design with a single-bowl sink, flat-panel cabinets, gray cabinets, granite countertops, gray backsplash, ceramic backsplash, stainless steel appliances, an island and white countertops

 Design Line Kitchens
Kitchen Designer: Ralph Katz of Design Line Kitchens, Sea Girt NJ
Co-Designer Retta Schwartzstein
Photography by Nettie Einhorn
Eat-in kitchen - large modern l-shaped medium tone wood floor eat-in kitchen idea in New York with an undermount sink, flat-panel cabinets, white cabinets, quartz countertops, multicolored backsplash, mosaic tile backsplash, stainless steel appliances and an island
Eat-in kitchen - large modern l-shaped medium tone wood floor eat-in kitchen idea in New York with an undermount sink, flat-panel cabinets, white cabinets, quartz countertops, multicolored backsplash, mosaic tile backsplash, stainless steel appliances and an island

 EastWing Architects
Photography by Coral Dove
Small minimalist single-wall light wood floor and beige floor eat-in kitchen photo in Baltimore with a double-bowl sink, flat-panel cabinets, white cabinets, marble countertops, white backsplash, marble backsplash, stainless steel appliances, an island and white countertops
Small minimalist single-wall light wood floor and beige floor eat-in kitchen photo in Baltimore with a double-bowl sink, flat-panel cabinets, white cabinets, marble countertops, white backsplash, marble backsplash, stainless steel appliances, an island and white countertops

Sponsored
Fredericksburg, OH

High Point Cabinets
Columbus' Experienced Custom Cabinet Builder | 4x Best of Houzz Winner

 Fox Tail Design
Lots of stainless steel appliances! A dishwasher, microwave oven, pull-out garbage can, and a spice rack!
Example of a small minimalist u-shaped enclosed kitchen design in Miami with an integrated sink, flat-panel cabinets, white cabinets, marble countertops, gray backsplash, stainless steel appliances and beige countertops
Example of a small minimalist u-shaped enclosed kitchen design in Miami with an integrated sink, flat-panel cabinets, white cabinets, marble countertops, gray backsplash, stainless steel appliances and beige countertops
 Concept II Kitchens, Baths, Tile & Closets
Eat-in kitchen - huge contemporary single-wall porcelain tile eat-in kitchen idea in New York with an undermount sink, flat-panel cabinets, quartz countertops, black backsplash, glass tile backsplash and paneled appliances

 JPM Construction
 offers complete support for designing, building, and renovating homes in Atherton, Menlo Park, Portola Valley, and surrounding mid-peninsula areas. With a focus on high-quality craftsmanship and professionalism, our clients can expect premium end-to-end service.
The promise of JPM is unparalleled quality both on-site and off, where we value communication and attention to detail at every step. Onsite, we work closely with our own tradesmen, subcontractors, and other vendors to bring the highest standards to construction quality and job site safety. Off site, our management team is always ready to communicate with you about your project. The result is a beautiful, lasting home and seamless experience for you.

 Gilmans Kitchens and Baths
Treve Johnson Photography
Example of a small trendy galley medium tone wood floor eat-in kitchen design in San Francisco with a single-bowl sink, glass-front cabinets, white cabinets, quartz countertops, white backsplash, stainless steel appliances and an island
Example of a small trendy galley medium tone wood floor eat-in kitchen design in San Francisco with a single-bowl sink, glass-front cabinets, white cabinets, quartz countertops, white backsplash, stainless steel appliances and an island

 Troico
his modern new build located in the heart of Burnaby received an entire millwork and countertop package of the utmost quality. The kitchen features book matched walnut, paired with white upper cabinets to add a touch of light in the kitchen. Miele appliances surround the cabinetry.
The home’s front entrance has matching built in walnut book matched cabinetry that ties the kitchen in with the front entrance. Walnut built-in cabinetry in the basement showcase nicely as open sightlines in the basement and main floor allow for the matching cabinetry to been seen through the open staircase.
Fun red and white high gloss acrylics pop in the modern, yet functional laundry room. This home is truly a work of art!
 Design Line Kitchens
Kitchen Designer: Ralph Katz of Design Line Kitchens, Sea Girt NJ
Co-Designer Retta Schwartzstein
Photography by Nettie Einhorn
Large minimalist l-shaped medium tone wood floor eat-in kitchen photo in New York with an undermount sink, flat-panel cabinets, white cabinets, quartz countertops, multicolored backsplash, mosaic tile backsplash, stainless steel appliances and an island
Large minimalist l-shaped medium tone wood floor eat-in kitchen photo in New York with an undermount sink, flat-panel cabinets, white cabinets, quartz countertops, multicolored backsplash, mosaic tile backsplash, stainless steel appliances and an island

Sponsored
Fredericksburg, OH
High Point Cabinets
Columbus' Experienced Custom Cabinet Builder | 4x Best of Houzz Winner

 Dupont Cabinetry & Design
High Gloss Floating Powder Room Vanity
Trendy white tile beige floor powder room photo in Austin with flat-panel cabinets, black cabinets, white walls, a drop-in sink and white countertops
Trendy white tile beige floor powder room photo in Austin with flat-panel cabinets, black cabinets, white walls, a drop-in sink and white countertops

 Eurowood Cabinets, Inc
Unmatched quality. Attention to every detail. Stunning visual appeal.
Eurowood Cabinets provides the finest custom cabinetry available.
Contact us today. (402) 393-4110. tylerp@eurowood.net.

 User
Mid-sized trendy l-shaped ceramic tile and brown floor kitchen pantry photo in Ottawa with an undermount sink, flat-panel cabinets, dark wood cabinets, quartzite countertops, white backsplash, porcelain backsplash, white appliances, no island and white countertops
 All Assembled, LLC
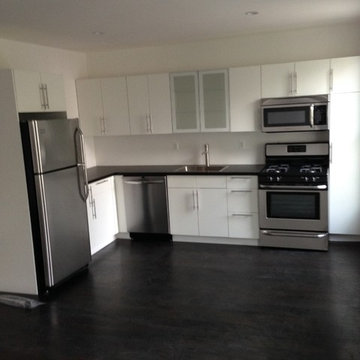
Custom IKEA kitchen cabinet installation, Ringhult high gloss door and drawer fronts, stainless appliances, laminate counter tops.
Eat-in kitchen - small modern l-shaped eat-in kitchen idea in New York with white cabinets, laminate countertops and stainless steel appliances
Eat-in kitchen - small modern l-shaped eat-in kitchen idea in New York with white cabinets, laminate countertops and stainless steel appliances



 Art Goerzen
Our customer wanted to update their standard oak kitchen in a retirement apartment with high gloss, modern cabinetry.
Example of a small minimalist u-shaped porcelain tile enclosed kitchen design in Edmonton with a drop-in sink, flat-panel cabinets, white cabinets, laminate countertops, white backsplash, ceramic backsplash, white appliances and no island
Example of a small minimalist u-shaped porcelain tile enclosed kitchen design in Edmonton with a drop-in sink, flat-panel cabinets, white cabinets, laminate countertops, white backsplash, ceramic backsplash, white appliances and no island

 Empire Kitchen & Bath
Example of a mid-sized trendy single-wall dark wood floor and brown floor eat-in kitchen design in Calgary with white walls, an undermount sink, flat-panel cabinets, white cabinets, quartz countertops, gray backsplash, mosaic tile backsplash, stainless steel appliances, an island and white countertops
 ECO CEILING INC
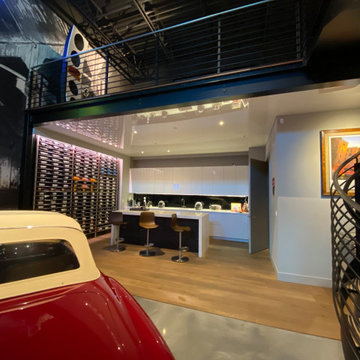
High Gloss Ceilings are a great way to make a space look chic and stylish!
Open concept kitchen - brown floor and wallpaper ceiling open concept kitchen idea in Miami with flat-panel cabinets, white cabinets, tile countertops, white backsplash, an island and white countertops
Open concept kitchen - brown floor and wallpaper ceiling open concept kitchen idea in Miami with flat-panel cabinets, white cabinets, tile countertops, white backsplash, an island and white countertops
109