
Search results for "High gloss laminate backsplash" in Home Design Ideas
 Nukitchens
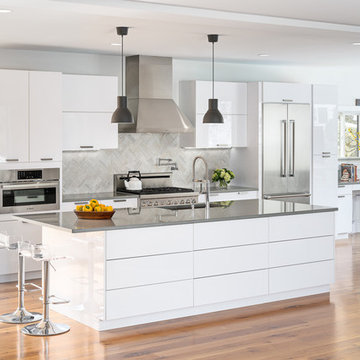
This modern kitchen in Cos Cob was designed in the center of a modern house with simplicity in mind. We designed with high gloss cabinetry to achieve a modern and clean aesthetic. The back wall features the range withe pro-style hood, pot filler, and ample prep space on either side. The wall cabinets utilize lift-up hinges to preserve the symmetry and horizontal lines in the design.

 INSPIRED KITCHEN DESIGN
Brad and his wife describe their home decor style as being a blend of Scandinavian and mid-century modern. The kitchen island is the exception to the white cabinets. It features IMPRESSION drawer fronts and panels from Semihandmade (in midnight). The cabinet on the far right is an integrated dishwasher which, like all of the appliances, is not from IKEA.
https://inspiredkitchendesign.com/sophisticated-family-friendly-ikea-kitchen-design/


Find the right local pro for your project

 Studio Snaidero DC Metro
Inspiration for a modern u-shaped dark wood floor eat-in kitchen remodel in Chicago with flat-panel cabinets, white cabinets, quartz countertops, stainless steel appliances, an island, an undermount sink, gray backsplash and glass sheet backsplash

 User
Downsview cabinets in custom high gloss finish. Marble countertops and backsplash.
Eat-in kitchen - mid-sized modern eat-in kitchen idea in Phoenix with a single-bowl sink, flat-panel cabinets, beige cabinets, marble countertops, white backsplash, stone slab backsplash, paneled appliances and an island
Eat-in kitchen - mid-sized modern eat-in kitchen idea in Phoenix with a single-bowl sink, flat-panel cabinets, beige cabinets, marble countertops, white backsplash, stone slab backsplash, paneled appliances and an island
 Elite Kitchen & Bath/Express Contracting
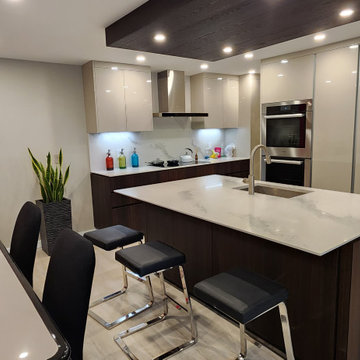
Modern kitchen designed in an open concept apartment remodel in Roslyn, Long Island, NY. We designed the kitchen with Cesar Italian Cabinetry in a high gloss gray with dark wood laminate island. Blonde wood floors and modern artwork dress up this space which is open to dining and the family room.

 Bilotta Kitchen & Home
This clean and classic Northern Westchester kitchen features a mix of colors and finishes. The perimeter of the kitchen including the desk area is painted in Benjamin Moore’s Nordic White with satin chrome hardware. The island features Benjamin Moore’s Blue Toile with satin brass hardware. The focal point of the space is the Cornu Fe range and custom hood in satin black with brass and chrome trim. Crisp white subway tile covers the backwall behind the cooking area and all the way up the sink wall to the ceiling. In place of wall cabinets, the client opted for thick white open shelves on either side of the window above the sink to keep the space more open and airier. Countertops are a mix of Neolith’s Estatuario on the island and Ash Grey marble on the perimeter. Hanging above the island are Circa Lighting’s the “Hicks Large Pendants” by designer Thomas O’Brien; above the dining table is Tom Dixon’s “Fat Pendant”.
Just off of the kitchen is a wet bar conveniently located next to the living area, perfect for entertaining guests. They opted for a contemporary look in the space. The cabinetry is Yosemite Bronzato laminate in a high gloss finish coupled with open glass shelves and a mirrored backsplash. The mirror and the abundance of windows makes the room appear larger than it is.
Bilotta Senior Designer: Rita LuisaGarces
Architect: Hirshson Design & Architecture
Photographer: Stefan Radtke

Sponsored
Fredericksburg, OH

High Point Cabinets
Columbus' Experienced Custom Cabinet Builder | 4x Best of Houzz Winner

 Justina Auer
Inspiration for a mid-sized modern l-shaped dark wood floor open concept kitchen remodel in Boston with an undermount sink, flat-panel cabinets, quartz countertops, gray backsplash, porcelain backsplash, stainless steel appliances and an island

 William Standen Co.
Designer: Cassandra Nordell-MacLean
A custom high gloss white banquette was incorporated into the design for family meals, homework and entertaining. All products from William Standen Co.
 Elite Kitchen & Bath/Express Contracting
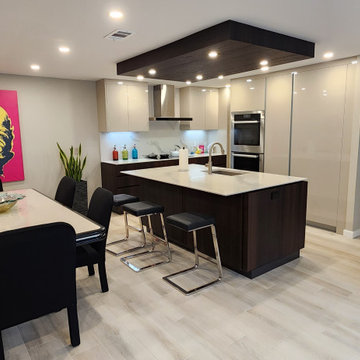
Modern kitchen designed in an open concept apartment remodel in Roslyn, Long Island, NY. We designed the kitchen with Cesar Italian Cabinetry in a high gloss gray with dark wood laminate island. Blonde wood floors and modern artwork dress up this space which is open to dining and the family room.

 Remodeler's Warehouse
Formica 3478 Dolce Macchiato 180fx
Remodeler's Warehouse Can off this color countertop starting at $12 a Sq. Ft. delivered within the Augusta, GA area. This is a great alternative to granite and can save you over 60%! Many Colors to choose from. Call us today at 706-432-6945 to find out more info.

 Amazing Cabinetry & Bath
Inspiration for a huge contemporary single-wall porcelain tile kitchen remodel in Orange County with an undermount sink, light wood cabinets, solid surface countertops, stone slab backsplash, stainless steel appliances and an island

 Snitz Creek Cabinet Shop
Eat-in kitchen - mid-sized modern l-shaped eat-in kitchen idea with a single-bowl sink, flat-panel cabinets, gray cabinets, granite countertops, gray backsplash, ceramic backsplash, stainless steel appliances, an island and white countertops

Sponsored
Fredericksburg, OH
High Point Cabinets
Columbus' Experienced Custom Cabinet Builder | 4x Best of Houzz Winner
 ECO CEILING INC
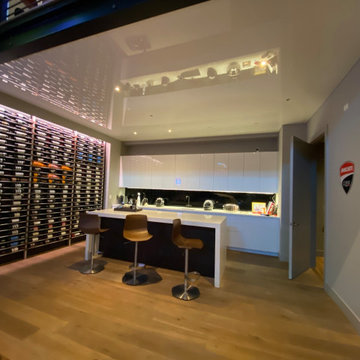
High Gloss Ceilings are a great way to make a space look chic and stylish!
Inspiration for a brown floor and wallpaper ceiling open concept kitchen remodel in Miami with flat-panel cabinets, white cabinets, tile countertops, white backsplash, an island and white countertops
Inspiration for a brown floor and wallpaper ceiling open concept kitchen remodel in Miami with flat-panel cabinets, white cabinets, tile countertops, white backsplash, an island and white countertops

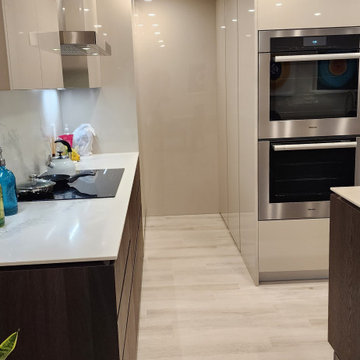 Elite Kitchen & Bath/Express Contracting
Modern kitchen designed in an open concept apartment remodel in Roslyn, Long Island, NY. We designed the kitchen with Cesar Italian Cabinetry in a high gloss gray with dark wood laminate island. Blonde wood floors and modern artwork dress up this space which is open to dining and the family room.
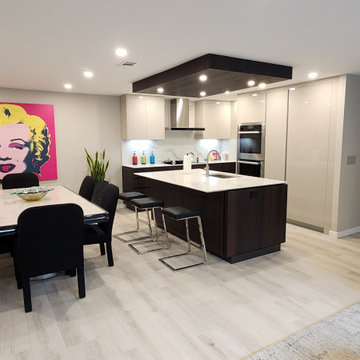 Elite Kitchen & Bath/Express Contracting
Modern kitchen designed in an open concept apartment remodel in Roslyn, Long Island, NY. We designed the kitchen with Cesar Italian Cabinetry in a high gloss gray with dark wood laminate island. Blonde wood floors and modern artwork dress up this space which is open to dining and the family room.

Sponsored
Columbus, OH

Hope Restoration & General Contracting
Columbus Design-Build, Kitchen & Bath Remodeling, Historic Renovations
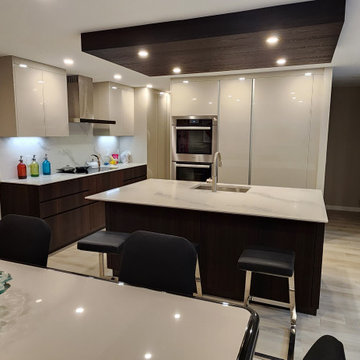 Elite Kitchen & Bath/Express Contracting
Modern kitchen designed in an open concept apartment remodel in Roslyn, Long Island, NY. We designed the kitchen with Cesar Italian Cabinetry in a high gloss gray with dark wood laminate island. Blonde wood floors and modern artwork dress up this space which is open to dining and the family room.

 Rosemarie Allaire Lighting Design
Steve Lerum
Kitchen - contemporary galley kitchen idea in Los Angeles with an undermount sink, flat-panel cabinets, blue cabinets, black backsplash, mosaic tile backsplash, stainless steel appliances and an island
Kitchen - contemporary galley kitchen idea in Los Angeles with an undermount sink, flat-panel cabinets, blue cabinets, black backsplash, mosaic tile backsplash, stainless steel appliances and an island

 John Lum Architecture, Inc. AIA
Paul Dyer
Inspiration for a large victorian u-shaped dark wood floor and brown floor enclosed kitchen remodel in San Francisco with a farmhouse sink, shaker cabinets, white cabinets, red backsplash, subway tile backsplash, stainless steel appliances, an island and quartz countertops
Inspiration for a large victorian u-shaped dark wood floor and brown floor enclosed kitchen remodel in San Francisco with a farmhouse sink, shaker cabinets, white cabinets, red backsplash, subway tile backsplash, stainless steel appliances, an island and quartz countertops
106