
Search results for "High gloss laminate backsplash" in Home Design Ideas

 Allen's Fine Woodworking, Inc.
Bragging rights bestowed. This gorgeous local kitchen is the perfect marriage of hard and soft. From the whites and greys to the gloss and matte finishes, the homeowners' choices complement the highly functional design of this space. High gloss backsplash tiles make for easy cleanup. The black hardware is an excellent highlight on the stark white cabinets and picks up other black features throughout the kitchen. Stainless steel updates the farmhouse-style sink and brings it into the appliance club with the fridge, oven, dishwasher, and microwave. All the steel is balanced by the warm, rustic look of the floor.

 27estore.com
Example of a huge minimalist galley orange floor open concept kitchen design in Dallas with an undermount sink, flat-panel cabinets, white cabinets, granite countertops, gray backsplash, stainless steel appliances, two islands and gray countertops
 Inspired Remodels
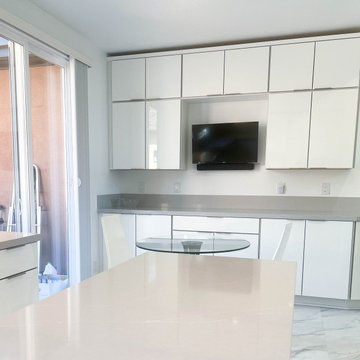
This high-gloss modern kitchen in Newport Beach/Newport Coast showcases a sleek, reflective design with clean lines and a contemporary aesthetic. The glossy white cabinetry enhances natural light and creates a bright, spacious feel, while the minimalist hardware and integrated stainless steel appliances add to its sophisticated charm. Perfectly blending functionality and elegance, this modern kitchen design is ideal for homeowners seeking a refined and stylish upgrade to their space.
Find the right local pro for your project

 Progressive Kitchens Inc.
Property Perspectives
Inspiration for a large modern l-shaped open concept kitchen remodel in Toronto with an undermount sink, flat-panel cabinets, gray cabinets, granite countertops, multicolored backsplash, ceramic backsplash, stainless steel appliances, an island and gray countertops
Inspiration for a large modern l-shaped open concept kitchen remodel in Toronto with an undermount sink, flat-panel cabinets, gray cabinets, granite countertops, multicolored backsplash, ceramic backsplash, stainless steel appliances, an island and gray countertops

 Demetra Cabinetry San Jose
Large trendy u-shaped slate floor and black floor enclosed kitchen photo in San Francisco with an undermount sink, flat-panel cabinets, white cabinets, limestone countertops, multicolored backsplash, mosaic tile backsplash, stainless steel appliances, no island and white countertops

 European Kitchen Design
A Spanish style house located on the top mountains of Los Gatos Hills, and surrounded with amazing views that can be viewed from every window around the house. The design idea was to first refresh the dated look of the existing kitchen, and then to create a bar area seating that has a focal point views towards the round area that has five windows looking over the mountain views outside. The use of glass and wood veneers into the door styles combined together helped to tie it up with the beautiful views around the house.
Door Style Finish: Alno Star Line Vetrina, high gloss glass door style, in the white and purple colors, combined with the Alno Split Vintage, a handmade wood veneer door style, in the grey color finish.

 Normandy Remodeling
This modern kitchen design features black and white high gloss cabinetry paired with black countertops. Pops of color are great accent pieces to add flair to the space.

Sponsored
Plain City, OH

The Creative Kitchen Company
Columbus Area Kitchen Remodeling and Refacing Professional

 Cucine Ricci
Example of a large minimalist l-shaped porcelain tile and gray floor open concept kitchen design with an undermount sink, flat-panel cabinets, white cabinets, concrete countertops, gray backsplash, paneled appliances, an island and gray countertops

Inspiration for a contemporary beige floor kitchen remodel in Minneapolis with a single-bowl sink, flat-panel cabinets, white cabinets, multicolored backsplash, stone slab backsplash, paneled appliances, two islands and white countertops

 HANÁK NÁBYTEK
Mid-sized minimalist u-shaped painted wood floor eat-in kitchen photo with an undermount sink, flat-panel cabinets, white cabinets, granite countertops, white backsplash, glass sheet backsplash, stainless steel appliances and a peninsula

 AyA Kitchens and Baths
Inspiration for a mid-sized contemporary l-shaped light wood floor eat-in kitchen remodel in Toronto with an undermount sink, flat-panel cabinets, dark wood cabinets, white backsplash, window backsplash, stainless steel appliances, an island and white countertops

 One Tree Construction Inc
Mike Vanderland
Eat-in kitchen - large modern l-shaped ceramic tile eat-in kitchen idea in Calgary with an undermount sink, flat-panel cabinets, white cabinets, quartzite countertops, white backsplash, glass sheet backsplash, white appliances and an island
Eat-in kitchen - large modern l-shaped ceramic tile eat-in kitchen idea in Calgary with an undermount sink, flat-panel cabinets, white cabinets, quartzite countertops, white backsplash, glass sheet backsplash, white appliances and an island
 HANÁK NÁBYTEK
Inspiration for a large contemporary l-shaped dark wood floor eat-in kitchen remodel with flat-panel cabinets, medium tone wood cabinets, granite countertops, gray backsplash, ceramic backsplash, stainless steel appliances, an island and an undermount sink

Sponsored
Fredericksburg, OH

High Point Cabinets
Columbus' Experienced Custom Cabinet Builder | 4x Best of Houzz Winner
 Inspired Remodels
This high-gloss modern kitchen in Newport Beach/Newport Coast showcases a sleek, reflective design with clean lines and a contemporary aesthetic. The glossy white cabinetry enhances natural light and creates a bright, spacious feel, while the minimalist hardware and integrated stainless steel appliances add to its sophisticated charm. Perfectly blending functionality and elegance, this modern kitchen design is ideal for homeowners seeking a refined and stylish upgrade to their space.
 HANÁK NÁBYTEK
Eat-in kitchen - large contemporary l-shaped dark wood floor eat-in kitchen idea with an undermount sink, flat-panel cabinets, medium tone wood cabinets, granite countertops, gray backsplash, ceramic backsplash, stainless steel appliances and an island

 Studio Snaidero DC Metro
Snaidero WAY/CODE kitchen in Benton Oak Matrix and High Gloss Arctic White Lacquer. Phtographed by Jennifer Hughes.
Example of a minimalist light wood floor kitchen design in DC Metro with an undermount sink, flat-panel cabinets, white cabinets, quartz countertops, blue backsplash, ceramic backsplash, stainless steel appliances and no island
Example of a minimalist light wood floor kitchen design in DC Metro with an undermount sink, flat-panel cabinets, white cabinets, quartz countertops, blue backsplash, ceramic backsplash, stainless steel appliances and no island
 FL Kitchen Facelift
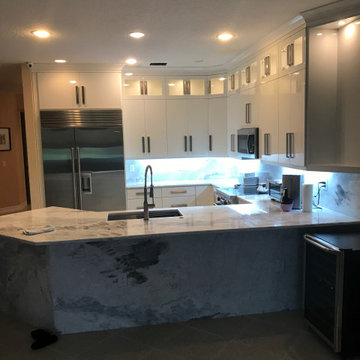
High Gloss acrylic polyurethane was used to finish this kitchen.
Eat-in kitchen - mid-sized modern u-shaped eat-in kitchen idea in Miami with an undermount sink, flat-panel cabinets, white cabinets, granite countertops, multicolored backsplash, granite backsplash, stainless steel appliances, a peninsula and multicolored countertops
Eat-in kitchen - mid-sized modern u-shaped eat-in kitchen idea in Miami with an undermount sink, flat-panel cabinets, white cabinets, granite countertops, multicolored backsplash, granite backsplash, stainless steel appliances, a peninsula and multicolored countertops

Sponsored
Columbus, OH

Hope Restoration & General Contracting
Columbus Design-Build, Kitchen & Bath Remodeling, Historic Renovations
 Demetra Cabinetry San Jose
Example of a large trendy u-shaped slate floor and black floor enclosed kitchen design in San Francisco with an undermount sink, flat-panel cabinets, white cabinets, limestone countertops, multicolored backsplash, mosaic tile backsplash, stainless steel appliances, no island and white countertops

 WPA San Francisco
Cabinetry: Arclinea
Cabinetry style/finish/hardware: White glossy laminate and Nordic Oak cabinetry with Nordic oak shelving and panels. Handles by others.
 By Darash - Kitchen Cabinets, Vanities & Closets
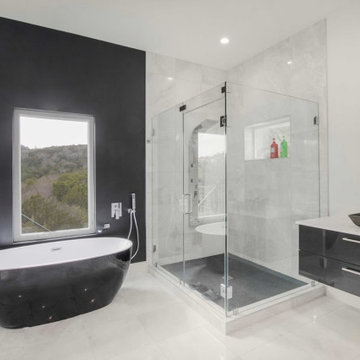
Black and White Modern Bathroom designed By Darash
Example of a mid-sized minimalist u-shaped and master white tile cement tile floor, white floor and double-sink drop-in bathtub design in Austin with a drop-in sink, flat-panel cabinets, black cabinets, granite countertops, gray backsplash, ceramic backsplash, paneled appliances, white countertops, black walls, a vessel sink, laminate countertops, a hinged shower door and a floating vanity
Example of a mid-sized minimalist u-shaped and master white tile cement tile floor, white floor and double-sink drop-in bathtub design in Austin with a drop-in sink, flat-panel cabinets, black cabinets, granite countertops, gray backsplash, ceramic backsplash, paneled appliances, white countertops, black walls, a vessel sink, laminate countertops, a hinged shower door and a floating vanity
122