
Search results for "High gloss laminate backsplash" in Home Design Ideas

 User
Downsview cabinets in custom high gloss finish. Marble countertops and backsplash.
Eat-in kitchen - mid-sized modern eat-in kitchen idea in Phoenix with a single-bowl sink, flat-panel cabinets, beige cabinets, marble countertops, white backsplash, stone slab backsplash, paneled appliances and an island
Eat-in kitchen - mid-sized modern eat-in kitchen idea in Phoenix with a single-bowl sink, flat-panel cabinets, beige cabinets, marble countertops, white backsplash, stone slab backsplash, paneled appliances and an island

 Steven M Roche Design Build
Eat-in kitchen - large contemporary u-shaped laminate floor and beige floor eat-in kitchen idea with a farmhouse sink, white cabinets, quartzite countertops, white backsplash, subway tile backsplash, stainless steel appliances, an island and black countertops
 Steven M Roche Design Build
Example of a large trendy laminate floor and beige floor kitchen/dining room combo design with gray walls
Find the right local pro for your project

 NS Designs
For a room with this much light, a dark colored kitchen, like this luxurious upgrade on Mid-Century Modern design, presents a striking contrast. The light in the room majestically bounces off the shiny and polished laminate wood grain cabinets, adding an even bigger statement to this bold arrangement.
NS Designs, Pasadena, CA
http://nsdesignsonline.com
626-491-9411

 European Kitchen Design
A Spanish style house located on the top mountains of Los Gatos Hills, and surrounded with amazing views that can be viewed from every window around the house. The design idea was to first refresh the dated look of the existing kitchen, and then to create a bar area seating that has a focal point views towards the round area that has five windows looking over the mountain views outside. The use of glass and wood veneers into the door styles combined together helped to tie it up with the beautiful views around the house.
Door Style Finish: Alno Star Line Vetrina, high gloss glass door style, in the white and purple colors, combined with the Alno Split Vintage, a handmade wood veneer door style, in the grey color finish.
 Steven M Roche Design Build
Example of a large trendy u-shaped laminate floor and beige floor eat-in kitchen design with a farmhouse sink, flat-panel cabinets, white cabinets, quartzite countertops, white backsplash, subway tile backsplash, stainless steel appliances, an island and black countertops
 Steven M Roche Design Build
Inspiration for a large contemporary laminate floor and beige floor kitchen/dining room combo remodel with gray walls

Sponsored
Plain City, OH

The Creative Kitchen Company
Columbus Area Kitchen Remodeling and Refacing Professional
 Steven M Roche Design Build
Large trendy u-shaped laminate floor and beige floor eat-in kitchen photo with a farmhouse sink, flat-panel cabinets, white cabinets, quartzite countertops, white backsplash, subway tile backsplash, stainless steel appliances, an island and black countertops
 Steven M Roche Design Build
Hallway - mid-sized contemporary laminate floor and brown floor hallway idea with gray walls
 Steven M Roche Design Build
Inspiration for a large contemporary u-shaped laminate floor and beige floor eat-in kitchen remodel with a farmhouse sink, white cabinets, quartzite countertops, white backsplash, subway tile backsplash, stainless steel appliances, an island and black countertops

 Lauren Nicole Designs
Enclosed kitchen - mid-sized contemporary dark wood floor and brown floor enclosed kitchen idea in Charlotte with raised-panel cabinets, white cabinets, quartzite countertops, white backsplash, subway tile backsplash, stainless steel appliances, an island and white countertops

 Tommy Daspit Photographer
Inspiration for a contemporary kitchen remodel in Birmingham with an undermount sink, flat-panel cabinets, white cabinets, white backsplash, stainless steel appliances and an island

 Glam Vintage & Moderne
A condo kitchen with custom black cabinets.
Inspiration for a small eclectic u-shaped ceramic tile open concept kitchen remodel in Toronto with an undermount sink, recessed-panel cabinets, black cabinets, quartzite countertops, gray backsplash, stone tile backsplash, stainless steel appliances and a peninsula
Inspiration for a small eclectic u-shaped ceramic tile open concept kitchen remodel in Toronto with an undermount sink, recessed-panel cabinets, black cabinets, quartzite countertops, gray backsplash, stone tile backsplash, stainless steel appliances and a peninsula

Sponsored
Fredericksburg, OH

High Point Cabinets
Columbus' Experienced Custom Cabinet Builder | 4x Best of Houzz Winner

 Fox Tail Design
U-shape #twotonedesign kitchen.
✨High gloss faces and stainless steel appliances. Design Ida 03 & White High Gloss
Example of a small minimalist u-shaped enclosed kitchen design in Miami with an integrated sink, flat-panel cabinets, white cabinets, marble countertops, gray backsplash, stainless steel appliances and beige countertops
Example of a small minimalist u-shaped enclosed kitchen design in Miami with an integrated sink, flat-panel cabinets, white cabinets, marble countertops, gray backsplash, stainless steel appliances and beige countertops

 Studio Snaidero DC Metro
Minimalist u-shaped dark wood floor eat-in kitchen photo in Chicago with flat-panel cabinets, white cabinets, quartz countertops, stainless steel appliances, an island, an undermount sink, gray backsplash and glass sheet backsplash

 Form Collective
Eli Chamberlin
Eat-in kitchen - small transitional galley ceramic tile eat-in kitchen idea in Vancouver with an undermount sink, flat-panel cabinets, light wood cabinets, quartz countertops, white backsplash, stone tile backsplash, stainless steel appliances and an island
Eat-in kitchen - small transitional galley ceramic tile eat-in kitchen idea in Vancouver with an undermount sink, flat-panel cabinets, light wood cabinets, quartz countertops, white backsplash, stone tile backsplash, stainless steel appliances and an island
 Agnieszka Jakubowicz PHOTOGRAPHY
Design+Build: Mr&Mrs Construction & Remodeling / Photography: Agnieszka Jakubowicz
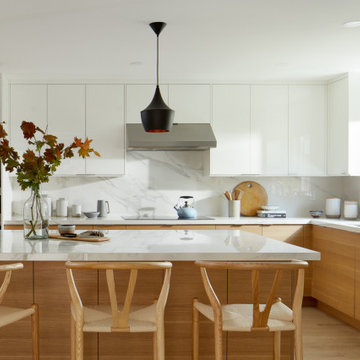
Kitchen - contemporary kitchen idea in San Francisco
Kitchen - contemporary kitchen idea in San Francisco

Sponsored
Fredericksburg, OH
High Point Cabinets
Columbus' Experienced Custom Cabinet Builder | 4x Best of Houzz Winner
 Steven M Roche Design Build
Living room library - large traditional loft-style laminate floor, multicolored floor and wainscoting living room library idea with gray walls, a standard fireplace, a stone fireplace and no tv

 Natalia Landa
Custom cabinets. Wall cabinets High Gloss Grey doors, base cabinets Wood grey walnut laminate door.
Quartz countertop. Glass mosaic. Linen finish grey porcelain floor tile from Italy.

 Townhouse Kitchens, Inc
Custom Kitchen Design - Contemporary white high-gloss cabinetry with horizontal glass tile
Large trendy u-shaped ceramic tile eat-in kitchen photo in New York with a double-bowl sink, flat-panel cabinets, white cabinets, brown backsplash, glass tile backsplash, stainless steel appliances, white walls and an island
Large trendy u-shaped ceramic tile eat-in kitchen photo in New York with a double-bowl sink, flat-panel cabinets, white cabinets, brown backsplash, glass tile backsplash, stainless steel appliances, white walls and an island
126