
Search results for "High gloss laminate backsplash" in Home Design Ideas

 Cummings Architecture + Interiors
With expansive fields and beautiful farmland surrounding it, this historic farmhouse celebrates these views with floor-to-ceiling windows from the kitchen and sitting area. Originally constructed in the late 1700’s, the main house is connected to the barn by a new addition, housing a master bedroom suite and new two-car garage with carriage doors. We kept and restored all of the home’s existing historic single-pane windows, which complement its historic character. On the exterior, a combination of shingles and clapboard siding were continued from the barn and through the new addition.

 BRIAN PAQUETTE INTERIORS
HARIS KENJAR
Inspiration for a contemporary u-shaped beige floor eat-in kitchen remodel in Seattle with an undermount sink, flat-panel cabinets, medium tone wood cabinets, beige backsplash, stainless steel appliances, a peninsula and white countertops
Inspiration for a contemporary u-shaped beige floor eat-in kitchen remodel in Seattle with an undermount sink, flat-panel cabinets, medium tone wood cabinets, beige backsplash, stainless steel appliances, a peninsula and white countertops
 User
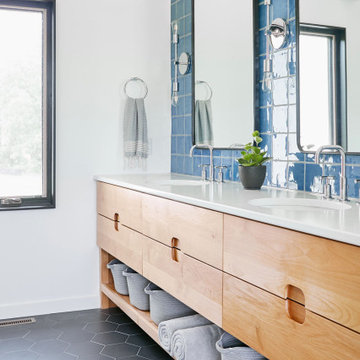
Bathroom - 1950s blue tile black floor and double-sink bathroom idea in Denver with flat-panel cabinets, medium tone wood cabinets, white walls, an undermount sink, white countertops and a built-in vanity
Find the right local pro for your project

 Sarah Marie Interior Designs
Example of a mid-sized minimalist u-shaped medium tone wood floor and brown floor eat-in kitchen design in Vancouver with an undermount sink, flat-panel cabinets, white cabinets, stainless steel appliances, an island, solid surface countertops, gray backsplash and gray countertops

 One Tree Construction Inc
Mike Vanderland
Example of a large minimalist l-shaped ceramic tile eat-in kitchen design in Calgary with an undermount sink, flat-panel cabinets, white cabinets, quartzite countertops, white backsplash, glass sheet backsplash, white appliances and an island
Example of a large minimalist l-shaped ceramic tile eat-in kitchen design in Calgary with an undermount sink, flat-panel cabinets, white cabinets, quartzite countertops, white backsplash, glass sheet backsplash, white appliances and an island

 Hans Krug Fine European Cabinetry
Trendy galley medium tone wood floor and brown floor open concept kitchen photo in Charlotte with an undermount sink, flat-panel cabinets, green cabinets, white backsplash, paneled appliances, an island and white countertops
 User
Custom Wall Unit with White High Gloss and Concrete Look Laminates
Example of a large trendy formal and enclosed ceramic tile and white floor living room design in Miami with white walls and a wall-mounted tv
Example of a large trendy formal and enclosed ceramic tile and white floor living room design in Miami with white walls and a wall-mounted tv

Sponsored
Fredericksburg, OH

High Point Cabinets
Columbus' Experienced Custom Cabinet Builder | 4x Best of Houzz Winner


 Natalia Landa
Custom cabinets. Wall cabinets High Gloss Grey doors, base cabinets Wood grey walnut laminate door.
Quartz countertop. Glass mosaic. Linen finish grey porcelain floor tile from Italy.

 WPA San Francisco
Cabinetry: Arclinea
Cabinetry style/finish/hardware: White glossy laminate and Nordic Oak cabinetry with Nordic oak shelving and panels. Handles by others.

 Greensboro Builders Association
Entry 11 Gary Jobe Builder, Inc.
Historical Renovation
www.garyjobebuilder.com
Inspiration for a contemporary kitchen remodel in Raleigh with flat-panel cabinets, gray cabinets, metallic backsplash and an island
Inspiration for a contemporary kitchen remodel in Raleigh with flat-panel cabinets, gray cabinets, metallic backsplash and an island


 Coyle Carpet One Floor & Home
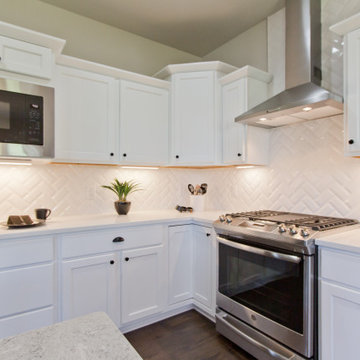
CABINETS — Tundra on Maple || LAMINATE FLOOR — Shaw Floors, Riverview Hickory • Chaplin || HERRINGBONE BACKSPLASH — Daltile, Rittenhouse Artic White, Semi-Gloss

Sponsored
Fredericksburg, OH
High Point Cabinets
Columbus' Experienced Custom Cabinet Builder | 4x Best of Houzz Winner

 Cabinet Innovations
Modern kitchen featuring a textured laminate along the wall with a Charcoal finish. All cabinets are Bellmont 1600. Stainless steel appliances with a built-in standard installation. Glass mosaic back-splash and minimal hardware was utilized to maintain the classic contemporary look and feel of the kitchen. All Thermador appliances featured; 30" single oven and microwave, 24" dishwasher, 48" refrigerator.
Interior Design by: Nina Magon of Contour Interior Design
Builder: Karun Magon of Capital Builders
Cabinet Design by: Michael Lancon

 Steven M Roche Design Build
Example of a large trendy u-shaped laminate floor and beige floor eat-in kitchen design with a farmhouse sink, flat-panel cabinets, white cabinets, quartzite countertops, white backsplash, subway tile backsplash, stainless steel appliances, an island and black countertops
 Steven M Roche Design Build
Example of a large trendy u-shaped laminate floor and beige floor eat-in kitchen design with a farmhouse sink, white cabinets, quartzite countertops, white backsplash, subway tile backsplash, stainless steel appliances, an island and black countertops

 European Kitchen Design
A Spanish style house located on the top mountains of Los Gatos Hills, and surrounded with amazing views that can be viewed from every window around the house. The design idea was to first refresh the dated look of the existing kitchen, and then to create a bar area seating that has a focal point views towards the round area that has five windows looking over the mountain views outside. The use of glass and wood veneers into the door styles combined together helped to tie it up with the beautiful views around the house.
Door Style Finish: Alno Star Line Vetrina, high gloss glass door style, in the white and purple colors, combined with the Alno Split Vintage, a handmade wood veneer door style, in the grey color finish.



 INDECO Interior Design Company
This homeowner had a tight budget but wanted a new kitchen with a beautiful look. We kept her existing tile floor, added oak cabinets with a medium stain, added high-defination laminate and a glass and stone backsplash. Crown molding is a great way to add a high-end look without a lot of cost.

 LETTER FOUR, INC.
Example of a large minimalist master pink tile and ceramic tile double-sink, terrazzo floor, gray floor and wood ceiling freestanding bathtub design in Los Angeles with light wood cabinets, a floating vanity, flat-panel cabinets, white walls, a vessel sink, marble countertops, gray countertops and a niche
 User
Downsview cabinets in custom high gloss finish. Marble countertops and backsplash.
Example of a mid-sized minimalist eat-in kitchen design in Phoenix with a single-bowl sink, flat-panel cabinets, beige cabinets, marble countertops, white backsplash, stone slab backsplash, paneled appliances and an island
Example of a mid-sized minimalist eat-in kitchen design in Phoenix with a single-bowl sink, flat-panel cabinets, beige cabinets, marble countertops, white backsplash, stone slab backsplash, paneled appliances and an island
124