
Search results for "High gloss laminate backsplash" in Home Design Ideas

 Hacker Kitchens Calgary
Eat-in kitchen - mid-sized modern l-shaped concrete floor and gray floor eat-in kitchen idea in Calgary with a single-bowl sink, flat-panel cabinets, white cabinets, quartzite countertops, brown backsplash, wood backsplash, black appliances, an island and white countertops

 Inspired Remodels
This high-gloss modern kitchen in Newport Beach/Newport Coast showcases a sleek, reflective design with clean lines and a contemporary aesthetic. The glossy white cabinetry enhances natural light and creates a bright, spacious feel, while the minimalist hardware and integrated stainless steel appliances add to its sophisticated charm. Perfectly blending functionality and elegance, this modern kitchen design is ideal for homeowners seeking a refined and stylish upgrade to their space.

 Devix Kitchens
Black and white high-gloss kitchen cabinets
Inspiration for a mid-sized modern l-shaped porcelain tile and gray floor open concept kitchen remodel in Toronto with an undermount sink, glass-front cabinets, white cabinets, granite countertops, beige backsplash, granite backsplash, stainless steel appliances, no island and beige countertops
Inspiration for a mid-sized modern l-shaped porcelain tile and gray floor open concept kitchen remodel in Toronto with an undermount sink, glass-front cabinets, white cabinets, granite countertops, beige backsplash, granite backsplash, stainless steel appliances, no island and beige countertops
Find the right local pro for your project
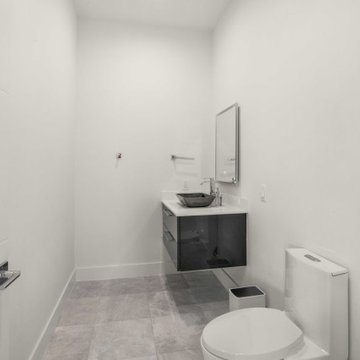
 By Darash - Kitchen Cabinets, Vanities & Closets
Black and White Modern Bathroom designed By Darash
Mid-sized minimalist master white tile cement tile floor, white floor and double-sink drop-in bathtub photo in Austin with flat-panel cabinets, black cabinets, black walls, a vessel sink, laminate countertops, a hinged shower door, white countertops and a floating vanity
Mid-sized minimalist master white tile cement tile floor, white floor and double-sink drop-in bathtub photo in Austin with flat-panel cabinets, black cabinets, black walls, a vessel sink, laminate countertops, a hinged shower door, white countertops and a floating vanity

 Natalia Landa
Custom cabinets. Wall cabinets High Gloss Grey doors, base cabinets Wood grey walnut laminate door.
Quartz countertop. Glass mosaic. Linen finish grey porcelain floor tile from Italy.

 Eurowood Cabinets, Inc
Unmatched quality. Attention to every detail. Stunning visual appeal.
Eurowood Cabinets provides the finest custom cabinetry available.
Contact us today. (402) 393-4110. tylerp@eurowood.net.

 Steven M Roche Design Build
Example of a large trendy u-shaped laminate floor and beige floor eat-in kitchen design with a farmhouse sink, flat-panel cabinets, white cabinets, quartzite countertops, white backsplash, subway tile backsplash, stainless steel appliances, an island and black countertops

Sponsored
Columbus, OH

Snider & Metcalf Interior Design, LTD
Leading Interior Designers in Columbus, Ohio & Ponte Vedra, Florida
 Steven M Roche Design Build
Hallway - mid-sized contemporary laminate floor and brown floor hallway idea with gray walls

 Stephenson Design Collective
Miguel Edwards Photography
Trendy l-shaped concrete floor open concept kitchen photo in Seattle with an undermount sink, flat-panel cabinets, gray cabinets, blue backsplash, glass sheet backsplash, stainless steel appliances, an island and quartz countertops
Trendy l-shaped concrete floor open concept kitchen photo in Seattle with an undermount sink, flat-panel cabinets, gray cabinets, blue backsplash, glass sheet backsplash, stainless steel appliances, an island and quartz countertops

 MAWR Design
Whittney Parkinson
Eat-in kitchen - large cottage u-shaped medium tone wood floor eat-in kitchen idea in Indianapolis with a farmhouse sink, recessed-panel cabinets, white cabinets, marble countertops, gray backsplash, subway tile backsplash, stainless steel appliances and an island
Eat-in kitchen - large cottage u-shaped medium tone wood floor eat-in kitchen idea in Indianapolis with a farmhouse sink, recessed-panel cabinets, white cabinets, marble countertops, gray backsplash, subway tile backsplash, stainless steel appliances and an island

 Fox Tail Design
Custom cabinets fit any interior and appliances. Upper cabinets are equipped with #aventos HF lift system and lazy susan helps organize blind corner.
Example of a small minimalist u-shaped enclosed kitchen design in Miami with an integrated sink, flat-panel cabinets, white cabinets, marble countertops, gray backsplash, stainless steel appliances and beige countertops
Example of a small minimalist u-shaped enclosed kitchen design in Miami with an integrated sink, flat-panel cabinets, white cabinets, marble countertops, gray backsplash, stainless steel appliances and beige countertops

 Cambridge Construction LLC
Ron Rosenzweig
Open concept kitchen - large contemporary l-shaped gray floor open concept kitchen idea in Miami with an undermount sink, flat-panel cabinets, white cabinets, quartz countertops, white backsplash, stone slab backsplash, paneled appliances, a peninsula and white countertops
Open concept kitchen - large contemporary l-shaped gray floor open concept kitchen idea in Miami with an undermount sink, flat-panel cabinets, white cabinets, quartz countertops, white backsplash, stone slab backsplash, paneled appliances, a peninsula and white countertops
 Steven M Roche Design Build
Inspiration for a mid-sized contemporary laminate floor and brown floor hallway remodel with gray walls

Sponsored
Fredericksburg, OH

High Point Cabinets
Columbus' Experienced Custom Cabinet Builder | 4x Best of Houzz Winner
 Natalia Landa
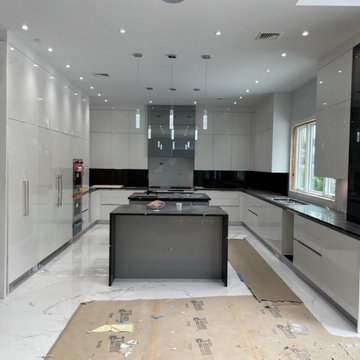
Spacious white - black -grey flat lacquered doors kitchen in the private residence. Kings Point, Long Island.
Eat-in kitchen - huge contemporary u-shaped porcelain tile and white floor eat-in kitchen idea in New York with a double-bowl sink, flat-panel cabinets, white cabinets, quartz countertops, black backsplash, quartz backsplash, paneled appliances, two islands and black countertops
Eat-in kitchen - huge contemporary u-shaped porcelain tile and white floor eat-in kitchen idea in New York with a double-bowl sink, flat-panel cabinets, white cabinets, quartz countertops, black backsplash, quartz backsplash, paneled appliances, two islands and black countertops
 Natalia Landa
Custom cabinets. Wall cabinets High Gloss Grey doors, base cabinets Wood grey walnut laminate door.
Quartz countertop. Glass mosaic. Linen finish grey porcelain floor tile from Italy.
 Natalia Landa
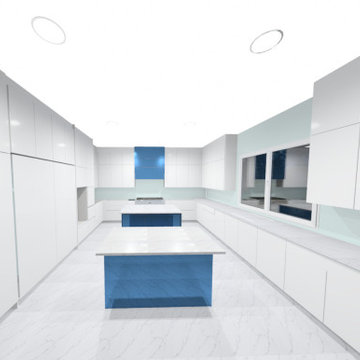
Spacious white - black -grey flat lacquered doors kitchen in the private residence. Kings Point, Long Island.
From 3D visualization to installation.
Eat-in kitchen - huge contemporary u-shaped porcelain tile and white floor eat-in kitchen idea in New York with a double-bowl sink, flat-panel cabinets, white cabinets, quartz countertops, black backsplash, quartz backsplash, paneled appliances, two islands and black countertops
Eat-in kitchen - huge contemporary u-shaped porcelain tile and white floor eat-in kitchen idea in New York with a double-bowl sink, flat-panel cabinets, white cabinets, quartz countertops, black backsplash, quartz backsplash, paneled appliances, two islands and black countertops
 Natalia Landa
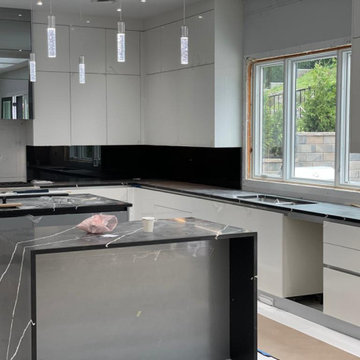
Spacious white - black -grey flat lacquered doors kitchen in the private residence. Kings Point, Long Island.
Inspiration for a huge contemporary u-shaped porcelain tile and white floor eat-in kitchen remodel in New York with a double-bowl sink, flat-panel cabinets, white cabinets, quartz countertops, black backsplash, quartz backsplash, paneled appliances, two islands and black countertops
Inspiration for a huge contemporary u-shaped porcelain tile and white floor eat-in kitchen remodel in New York with a double-bowl sink, flat-panel cabinets, white cabinets, quartz countertops, black backsplash, quartz backsplash, paneled appliances, two islands and black countertops



 SGDI - Sarah Gallop Design Inc.
This house overlooking the Burrard inlet in Port Moody was re-created for homeowners who wished to stay for their love of the Cliffside location. The space is full of intrigue and inspiration for its artistic owners, with yet another piece of oceanic whimsy around each turn. Natural light floods the sitting area and dining room, spilling up into the kitchen of the split level greatroom space. A towering stone fireplace offsets the warm wood floor and white high gloss kitchen cabinets. The circular windows repeated throughout the home bring balance and a softened touch to the marine industry expression of the dark wooden post and beam structure. Downstairs media and games rooms provide space in this family home for everyone to find solace for something they enjoy… when they are not taking in the spectacular views from the home’s ocean facing patio.

 Natalia Landa
Custom cabinets. Wall cabinets High Gloss Grey doors, base cabinets Wood grey walnut laminate door.
Quartz countertop. Glass mosaic. Linen finish grey porcelain floor tile from Italy.
125