
Search results for "High gloss laminate backsplash" in Home Design Ideas

 Lyndsay Stokes Interiors
Inspiration for a large contemporary l-shaped vinyl floor open concept kitchen remodel with an integrated sink, flat-panel cabinets, white cabinets, solid surface countertops, gray backsplash, glass tile backsplash, stainless steel appliances and an island

 Trillium Architects
Beach inspired sleek oval mosiac tiles for kitchen backsplash
Mid-sized transitional single-wall eat-in kitchen photo in New York
Mid-sized transitional single-wall eat-in kitchen photo in New York

 SOLLiD Cabinetry
WEDO360
Inspiration for a mid-sized contemporary l-shaped light wood floor kitchen remodel in Chicago with an undermount sink, flat-panel cabinets, brown cabinets, quartzite countertops, beige backsplash, glass tile backsplash, black appliances and an island
Inspiration for a mid-sized contemporary l-shaped light wood floor kitchen remodel in Chicago with an undermount sink, flat-panel cabinets, brown cabinets, quartzite countertops, beige backsplash, glass tile backsplash, black appliances and an island
Find the right local pro for your project

 Northern Kitchen Studio
Kitchen - mid-sized transitional single-wall kitchen idea in Toronto with an undermount sink, recessed-panel cabinets, gray cabinets, quartz countertops, gray backsplash, stone tile backsplash, stainless steel appliances and an island

 District II
Beautiful installation of kitchen backsplash using GM0108WE Penny round iridescent glass tile. The glass is transparent and gets its color from the thinset used behind it.

 Affinity Home & Design
This modern high rise full remodel project was done by our Principal Designer, Lori Brock. The scope was extensive and includes kitchen & bath, living room, bedrooms, common living spaces and more. Notable features include a refaced kitchen, island seating, high pressure laminate flat panel cabinet doors, refinished oak flooring, and more.
 Edwards Smith Construction
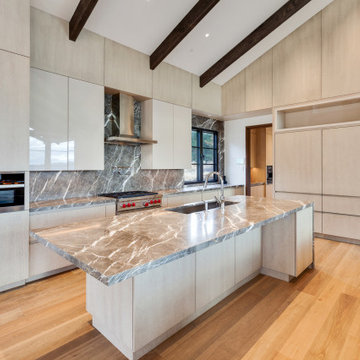
Kitchen with mix of vertical grain wood veneer and high-gloss panel cabinetry; slab countertops and backsplash
Example of a trendy open concept kitchen design with flat-panel cabinets and an island
Example of a trendy open concept kitchen design with flat-panel cabinets and an island

Sponsored
Fredericksburg, OH

High Point Cabinets
Columbus' Experienced Custom Cabinet Builder | 4x Best of Houzz Winner

 JDL Development Inc. | Builders & Remodelers
Inspiration for a large 1960s l-shaped medium tone wood floor and brown floor eat-in kitchen remodel in Portland with an undermount sink, flat-panel cabinets, medium tone wood cabinets, green backsplash, paneled appliances, an island, quartz countertops, porcelain backsplash and white countertops


 HTR Basements
Mid-sized minimalist look-out laminate floor and gray floor basement photo in Toronto with gray walls

Inspiration for a large country galley light wood floor and beige floor open concept kitchen remodel in New York with an undermount sink, flat-panel cabinets, white cabinets, quartz countertops, metallic backsplash, an island, gray countertops, metal backsplash and stainless steel appliances

 Shaddock Homes
 | Frisco, TX | Phillips Creek Ranch
Inspiration for a timeless kitchen remodel in Dallas
Inspiration for a timeless kitchen remodel in Dallas

 peter schultze costruction ltd.
Open concept kitchen - large modern l-shaped gray floor open concept kitchen idea with a double-bowl sink, flat-panel cabinets, white cabinets, quartzite countertops, blue backsplash, stainless steel appliances and an island

Sponsored
Fredericksburg, OH
High Point Cabinets
Columbus' Experienced Custom Cabinet Builder | 4x Best of Houzz Winner

 Dana Schaefer Home
New high gloss custom cabinetry, new quartz countertops and two slightly different colors of white tile at the back splash keep the palate of the apartment consistent. The uniform color palate and materials enlarge the space and allows rooms to flow seamlessly into each other. Custom floating walnut shelves provide display space and coordinate with other walnut accents in the room.
Photography by 22 Pages

 Wayne Tucker
Shaker style cabinets, High Gloss painted bottoms, concrete countertops, tile backsplash, spice pull out
Minimalist light wood floor eat-in kitchen photo with an undermount sink, shaker cabinets, gray cabinets, concrete countertops, white backsplash, ceramic backsplash, stainless steel appliances and an island
Minimalist light wood floor eat-in kitchen photo with an undermount sink, shaker cabinets, gray cabinets, concrete countertops, white backsplash, ceramic backsplash, stainless steel appliances and an island

 Monk's Home Improvements
New modern kitchen with high gloss acrylic cabinetry and contrasting dark quartz countertops and matching backsplash.
Example of a small minimalist kitchen design in New York
Example of a small minimalist kitchen design in New York

 Turnbull Griffin Haesloop
David Wakely
Example of a small trendy single-wall medium tone wood floor open concept kitchen design in San Francisco with an undermount sink, flat-panel cabinets and white cabinets
Example of a small trendy single-wall medium tone wood floor open concept kitchen design in San Francisco with an undermount sink, flat-panel cabinets and white cabinets

Sponsored
Fredericksburg, OH
High Point Cabinets
Columbus' Experienced Custom Cabinet Builder | 4x Best of Houzz Winner


 Schloegel Design Remodel
The waterfall island counter in Cambria Brittanica is stunning. The island’s second tier in Ellipse Stone brings in an industrial element. We also lightened the cabinets combining Eclipse frameless cabinets in Natural Elm on the lowers with polar white finish upper cabinets. The backsplash on the range oven allowed us to add a bit of color, incorporating a herringbone pattern and using Mews by Mutina in lead color.
197