
Search results for "High gloss laminate backsplash" in Home Design Ideas



Find the right local pro for your project
 Nistenhaus Design LLC
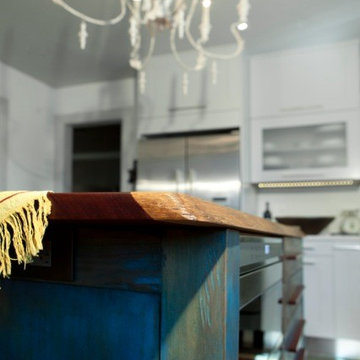
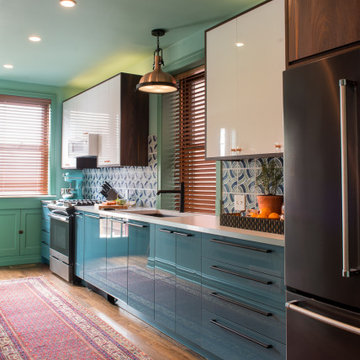
An eclectic mix of modern and vintage create a funky & fun retro kitchen in this Craftsman home. High gloss cabinets are paired with a wood veneer pantry-surround. Glazed ceramic tile brings in pistachio green and blue as well as texture and curved lines into the space. A vintage rug of red hues contrasts all the cool tones and finishes off the look with an eclectic pattern mix.

 kimberly peck architect
photos by Pedro Marti
The clients hired us to overhaul a dated post war apartment on the upper Eastside of Manhattan. The clients wanted an open kitchen so we removed the wall separating the standard galley kitchen from the living area letting all the light from the adjacent glass terrace doors enter the kitchen. We also extended the footprint of the kitchen to create a large eat-in counter. The kitchen has a white on pale grey color scheme with custom white lacquer cabinetry, light grey wood grain base cabinetry, and light grey and white quartz counters and backsplash. The white and grey scheme continues in the powder room where a small white carrera marble and stainless steel wall hung sink is surrounded by a pale silver/grey grasscloth wallpaper. The master bathroom has a large dark wood double sink vanity with custom mirrored cabinets above that have tv’s within the mirrored glass. The master bathroom is tiled with a white thassos marble mini brick pattern pattern on the floors, a large white thassos marble wall tile, and dramatic white and black linear veined marmara marble wall tiles inside the shower. In the ensuite guest bathroom similar large white thassos marble tiles clad the wall with a custom grey and white glass mosaic inset behind the vanity and inside the tiled niche. Pedro Marti

 MyHome Renovation Experts
Kitchen Renovation
Enclosed kitchen - small contemporary l-shaped ceramic tile enclosed kitchen idea in New York with an undermount sink, glass-front cabinets, white cabinets, white backsplash, subway tile backsplash, stainless steel appliances and no island
Enclosed kitchen - small contemporary l-shaped ceramic tile enclosed kitchen idea in New York with an undermount sink, glass-front cabinets, white cabinets, white backsplash, subway tile backsplash, stainless steel appliances and no island


 Total Home
Small transitional galley medium tone wood floor eat-in kitchen photo in Kansas City with a double-bowl sink, shaker cabinets, white cabinets, granite countertops, gray backsplash, ceramic backsplash, stainless steel appliances and no island

 Cara Interiors
Andrew Fyfe Photography
Mid-sized trendy l-shaped light wood floor and brown floor enclosed kitchen photo with an undermount sink, flat-panel cabinets, white cabinets, multicolored backsplash, mosaic tile backsplash, stainless steel appliances, no island and white countertops
Mid-sized trendy l-shaped light wood floor and brown floor enclosed kitchen photo with an undermount sink, flat-panel cabinets, white cabinets, multicolored backsplash, mosaic tile backsplash, stainless steel appliances, no island and white countertops

 Element Home Builders
Inspiration for a large modern u-shaped travertine floor and gray floor enclosed kitchen remodel in Orlando with an undermount sink, stainless steel appliances, flat-panel cabinets, black cabinets, solid surface countertops, white backsplash, glass tile backsplash and an island



Sponsored
Columbus, OH

Hope Restoration & General Contracting
Columbus Design-Build, Kitchen & Bath Remodeling, Historic Renovations


 Lean Lens Architects
Large trendy u-shaped porcelain tile and gray floor eat-in kitchen photo in San Francisco with an undermount sink, flat-panel cabinets, black cabinets, marble countertops, white backsplash, stone slab backsplash, stainless steel appliances, no island and white countertops

 Bears Wanted Kustom LLC
Inspiration for a contemporary home bar remodel with blue backsplash and gray countertops



 Jolanda Slagmolen-Flores
The kitchen features floating wall cabinets and high gloss grey base cabinets, as well as a "floating" island
Photographer: Jared Sych
Mid-sized minimalist l-shaped medium tone wood floor open concept kitchen photo in Calgary with an undermount sink, flat-panel cabinets, medium tone wood cabinets, solid surface countertops, black backsplash, ceramic backsplash, stainless steel appliances and an island
Mid-sized minimalist l-shaped medium tone wood floor open concept kitchen photo in Calgary with an undermount sink, flat-panel cabinets, medium tone wood cabinets, solid surface countertops, black backsplash, ceramic backsplash, stainless steel appliances and an island

 Braam's Custom Cabinets
STYLE: slab
MATERIAL: high gloss
FINISH: collingwood
SURFACE: quartz
Construction: Bachly Construction
Photography by Shouldice Media
Inspiration for a large modern galley dedicated laundry room remodel in Toronto with an undermount sink, flat-panel cabinets and quartz countertops
Inspiration for a large modern galley dedicated laundry room remodel in Toronto with an undermount sink, flat-panel cabinets and quartz countertops
195