
Search results for "High gloss laminate backsplash" in Home Design Ideas

 Premier Builder
This was a full-gut kitchen renovation that included removing a load bearing wall to expand into an adjacent room.
Small transitional l-shaped medium tone wood floor and brown floor eat-in kitchen photo with a double-bowl sink, shaker cabinets, gray cabinets, quartz countertops, white backsplash, subway tile backsplash, stainless steel appliances, no island and white countertops
Small transitional l-shaped medium tone wood floor and brown floor eat-in kitchen photo with a double-bowl sink, shaker cabinets, gray cabinets, quartz countertops, white backsplash, subway tile backsplash, stainless steel appliances, no island and white countertops

Example of a mid-sized minimalist galley light wood floor home bar design in Dallas with no sink, shaker cabinets, black cabinets, white backsplash and white countertops

 Todd Christian
Inspiration for a timeless u-shaped medium tone wood floor and brown floor kitchen remodel in Charleston with a farmhouse sink, shaker cabinets, blue cabinets, white backsplash, stainless steel appliances and white countertops
Find the right local pro for your project






 User
Inspiration for a contemporary kitchen remodel in New York with black backsplash and subway tile backsplash
 Carrie Greene Design
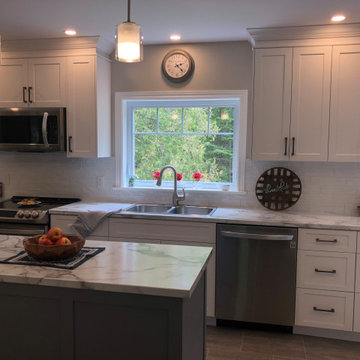
Beautiful marble look laminate countertops provide a high end look at a budget friendly price.

 Judy Cook Interiors, LLC
Alex Donovan, ASquaredStudio
Transitional l-shaped light wood floor eat-in kitchen photo in Bridgeport with a single-bowl sink, shaker cabinets, white cabinets, quartz countertops, white backsplash, subway tile backsplash, stainless steel appliances and no island
Transitional l-shaped light wood floor eat-in kitchen photo in Bridgeport with a single-bowl sink, shaker cabinets, white cabinets, quartz countertops, white backsplash, subway tile backsplash, stainless steel appliances and no island



 Redl World Class Kitchens
This one of a kind kitchen features a high gloss polyester finish on macassar ebony for upper cabinets and the island, with a white high gloss polyester finish on lower units.

 Hermosa Woodworks
Inspiration for a mid-sized contemporary u-shaped dark wood floor eat-in kitchen remodel in Los Angeles with an undermount sink, flat-panel cabinets, medium tone wood cabinets, marble countertops, green backsplash, glass sheet backsplash, stainless steel appliances and an island

 Footprints Floors | McKinney
Transitional medium tone wood floor and brown floor living room photo in Dallas with white walls, a standard fireplace and a stone fireplace

 AYA Homes, LLC
Large transitional u-shaped travertine floor and beige floor open concept kitchen photo in Atlanta with an undermount sink, flat-panel cabinets, medium tone wood cabinets, granite countertops, black backsplash, stone tile backsplash, stainless steel appliances, an island and black countertops

Sponsored
Columbus, OH

Hope Restoration & General Contracting
Columbus Design-Build, Kitchen & Bath Remodeling, Historic Renovations

 Larissa Hicks- S&W Kitchens, Inc.
Rickie Agapito
Inspiration for a large contemporary u-shaped marble floor open concept kitchen remodel in Tampa with a farmhouse sink, recessed-panel cabinets, white cabinets, quartz countertops, white backsplash, stone tile backsplash, stainless steel appliances and an island
Inspiration for a large contemporary u-shaped marble floor open concept kitchen remodel in Tampa with a farmhouse sink, recessed-panel cabinets, white cabinets, quartz countertops, white backsplash, stone tile backsplash, stainless steel appliances and an island

 The HomeStore Design Center, Inc.
Kitchen - transitional linoleum floor kitchen idea in Minneapolis with white cabinets, laminate countertops, beige backsplash, white appliances and an island

 Green Goods
Rustic remodel of a 1930s home using sustainable building materials including quartz countertop, FSC certified wood flooring and cabinetry, and recycled content tile.
194