
Search results for "High gloss laminate backsplash" in Home Design Ideas
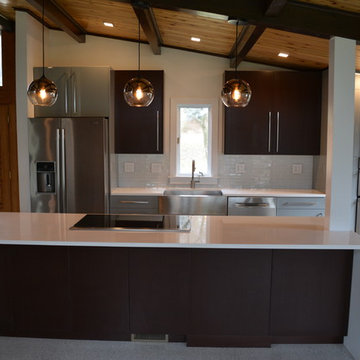
 Pace Renovations
Minimalist terrazzo floor eat-in kitchen photo with a farmhouse sink, flat-panel cabinets, gray cabinets, quartz countertops, white backsplash, glass tile backsplash, stainless steel appliances and a peninsula

 SYLVIA BEEZ - M.A.P. INTERIORS
Newly designed kitchen in remodeled open space Ranch House: custom designed cabinetry in two different finishes, Caesar stone countertop with Motivo Lace inlay, stainless steel appliances and farmhouse sink, polished concrete floor, hand fabricated glass backsplash tiles and big island.

 Hibou Design & Co.
Guillermo Castro
Large transitional l-shaped medium tone wood floor open concept kitchen photo in Montreal with an undermount sink, shaker cabinets, gray cabinets, quartz countertops, white backsplash, subway tile backsplash, stainless steel appliances and an island
Large transitional l-shaped medium tone wood floor open concept kitchen photo in Montreal with an undermount sink, shaker cabinets, gray cabinets, quartz countertops, white backsplash, subway tile backsplash, stainless steel appliances and an island
Find the right local pro for your project

 Sub-Zero, Wolf, and Cove Showroom by Riggs
Susannah Gardner, designer. Gaia Kitchen and Bath.
www.gaiakb.wix.com
Example of a transitional kitchen design in San Francisco
Example of a transitional kitchen design in San Francisco

 HK Custom Cabinets
Luxe by Alvic, High Gloss Blanco. White acrylic kitchen cabinets.
Inspiration for a small modern u-shaped dark wood floor enclosed kitchen remodel in Orange County with a double-bowl sink, flat-panel cabinets, white cabinets, granite countertops, green backsplash, subway tile backsplash, stainless steel appliances and a peninsula
Inspiration for a small modern u-shaped dark wood floor enclosed kitchen remodel in Orange County with a double-bowl sink, flat-panel cabinets, white cabinets, granite countertops, green backsplash, subway tile backsplash, stainless steel appliances and a peninsula

 Before and After Builders, Inc.
Glass backsplash tile, kidney shaped stainless steel under-mount sink, and Delta faucet.
Example of a trendy l-shaped eat-in kitchen design with an undermount sink, flat-panel cabinets, medium tone wood cabinets, quartzite countertops, green backsplash and stainless steel appliances
Example of a trendy l-shaped eat-in kitchen design with an undermount sink, flat-panel cabinets, medium tone wood cabinets, quartzite countertops, green backsplash and stainless steel appliances

 Boeman Design
Renovated Galley Kitchen with refinished existing Douglas Fir wood floors, Textured laminate cabinets and Lagos Blue Caesarstone counter. Upper cabinets are High gloss laminate and have undercabinet LED lighting. Features include pull out pantry next to refrigerator, Hidden dishwasher next to sink, long stainless cabinet pulls and deeper counters on refrigerator side to make space for appliances.
Photo Credit - Anthony May Photography



 Sosna Inc
Open concept kitchen - large contemporary u-shaped marble floor and gray floor open concept kitchen idea in Toronto with an undermount sink, flat-panel cabinets, white cabinets, marble countertops, gray backsplash, stone slab backsplash, stainless steel appliances, a peninsula and gray countertops


 Custom Surface Solutions
 (www.css-tile.com) - Owner Craig Thompson (512) 430-1215. This project shows a brown 3" x 6" subway glass tile, white quartz countertop, dark brown flat panel cabinets and stainless steel appliances and fixtures.

 Studio Nish Interior Design
Beautiful, timeless focal point of limestone mosaic at cooktop.
Kitchen Remodel in Danville. Beautiful existing solid wood cabinets were repainted in white. We added new granite counter tops and backsplash, transforming this into a light-filled and updated kitchen on a budget and in a timely manner.


 Wayne Tucker
Shaker style cabinets, High Gloss painted bottoms, concrete countertops, tile backsplash, Accessible pull down shelf
Example of a minimalist light wood floor eat-in kitchen design with an undermount sink, shaker cabinets, gray cabinets, concrete countertops, white backsplash, ceramic backsplash, stainless steel appliances and an island
Example of a minimalist light wood floor eat-in kitchen design with an undermount sink, shaker cabinets, gray cabinets, concrete countertops, white backsplash, ceramic backsplash, stainless steel appliances and an island

Sponsored
Fredericksburg, OH

High Point Cabinets
Columbus' Experienced Custom Cabinet Builder | 4x Best of Houzz Winner

 Wayne Tucker
Shaker style cabinets, High Gloss painted bottoms, concrete countertops, tile backsplash, Accessible pull down shelf
Minimalist light wood floor eat-in kitchen photo with an undermount sink, shaker cabinets, gray cabinets, concrete countertops, white backsplash, ceramic backsplash, stainless steel appliances and an island
Minimalist light wood floor eat-in kitchen photo with an undermount sink, shaker cabinets, gray cabinets, concrete countertops, white backsplash, ceramic backsplash, stainless steel appliances and an island

 Laying It Down Inc.
Krissy Merritt
Elegant eat-in kitchen photo in Charlotte with a drop-in sink, raised-panel cabinets, white cabinets, quartzite countertops and stainless steel appliances
Elegant eat-in kitchen photo in Charlotte with a drop-in sink, raised-panel cabinets, white cabinets, quartzite countertops and stainless steel appliances

 russell and russell design studios
Location: Canmore, AB, Canada
Formal duplex in the heart of downtown Canmore, Alberta. Georgian proportions and Modernist style with an amazing rooftop garden and winter house. Walled front yard and detached garage.
russell and russell design studios
Charlton Media Company

Sponsored
Plain City, OH

The Creative Kitchen Company
Columbus Area Kitchen Remodeling and Refacing Professional

 Classic Kitchens Designs & Renovations Ltd.
We started with an older Bungalow with a second floor addition that had all the rooms on the main floor separated into compartments, which was the style back in the day. Todays houses call for more open spaces which allow conversations and Family gatherings to happen in a much larger unified space. To allow this to happen, we needed to install a support beam to take the load and open the space up. New plank laminate "Everwood" waterproof flooring was installed throughout the unified kitchen and family room areas to better serve this busy family's needs and it looks great!. New painted Cabinetry was installed using the Benjamin Moore colour "White Heron". Quartz countertops were installed in Silestone's "Snowy Ibiza" colour with undermount stainless Steel sink. Lighting was reworked to match the new layout and the kitchen was finished off by installing a high gloss handmade look subway tile on the backsplash areas. The resulting look not only is a huge upgrade from the old kitchen, it makes the house look and feel much larger than the original floorplan. We have included some before pics to show just how dramatic the change has been in this home.....fantastic!!!!

 Domiteaux Garza Architecture
Photo: Charles Davis Smith, AIA
Inspiration for a small industrial open concept medium tone wood floor living room remodel in Dallas with a bar, a hanging fireplace, a concrete fireplace and a wall-mounted tv
Inspiration for a small industrial open concept medium tone wood floor living room remodel in Dallas with a bar, a hanging fireplace, a concrete fireplace and a wall-mounted tv

 Brightland Homes
Wet bar - large single-wall dark wood floor and brown floor wet bar idea in Houston with a drop-in sink, raised-panel cabinets, black cabinets, gray backsplash, metal backsplash and granite countertops
208