
Search results for "High gloss laminate backsplash" in Home Design Ideas

 Sosna Inc
Example of a large trendy u-shaped marble floor and gray floor open concept kitchen design in Toronto with an undermount sink, flat-panel cabinets, white cabinets, marble countertops, gray backsplash, stone slab backsplash, stainless steel appliances, a peninsula and gray countertops
 Sosna Inc
Open concept kitchen - large contemporary u-shaped marble floor and gray floor open concept kitchen idea in Toronto with an undermount sink, flat-panel cabinets, white cabinets, marble countertops, gray backsplash, stone slab backsplash, stainless steel appliances, a peninsula and gray countertops


Find the right local pro for your project

 Davida's Kitchen & Tiles
Bob Narod
Eat-in kitchen - mid-sized contemporary galley concrete floor and beige floor eat-in kitchen idea in DC Metro with an undermount sink, flat-panel cabinets, dark wood cabinets, quartzite countertops, gray backsplash, glass tile backsplash, stainless steel appliances, gray walls and an island
Eat-in kitchen - mid-sized contemporary galley concrete floor and beige floor eat-in kitchen idea in DC Metro with an undermount sink, flat-panel cabinets, dark wood cabinets, quartzite countertops, gray backsplash, glass tile backsplash, stainless steel appliances, gray walls and an island

 Springfield Design
The shower wall is stone and shell water jet cut tile
by Artistic Tile.
Inspiration for a mid-sized contemporary multicolored tile and mosaic tile marble floor and beige floor powder room remodel in San Diego with flat-panel cabinets, medium tone wood cabinets, beige walls and marble countertops
Inspiration for a mid-sized contemporary multicolored tile and mosaic tile marble floor and beige floor powder room remodel in San Diego with flat-panel cabinets, medium tone wood cabinets, beige walls and marble countertops

 The Arizona Tile Co.
Inspiration for a small transitional u-shaped eat-in kitchen remodel in Chicago with a farmhouse sink, recessed-panel cabinets, white cabinets, marble countertops, gray backsplash, mosaic tile backsplash, black appliances and a peninsula
 The Renowned Group
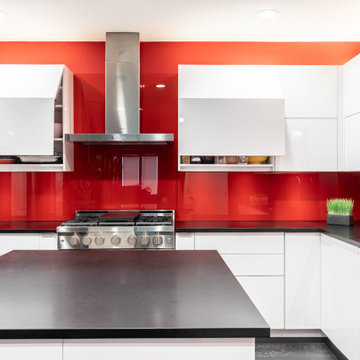
Clean contemporary lines win over in this upscale Dallas high rise. The original kitchen was dark and outdated. All the walls were black the cabinets were maple and the floor was brown stained concrete. The kitchen was in a corner so the layout stayed the same to help keep the plan open.
Fun, vibrant, contemporary kitchen with high-end style is what this client requested and red came up again and again. We really embraced the idea and went bold with this red hot glass backsplash, and high-gloss white cabinets. The black matte countertop gave us a grounded backdrop and really let the rest of the kitchen shine.
Special features: Custom StyleCraft flat panel cabinets in high-gloss finish and push to open cabinets and drawers with a painted glass backsplash.

Sponsored
Fredericksburg, OH

High Point Cabinets
Columbus' Experienced Custom Cabinet Builder | 4x Best of Houzz Winner

 Salinas Home Design
High gloss, drop in gas cook top. White high gloss
Inspiration for a large contemporary l-shaped white floor and marble floor enclosed kitchen remodel in Miami with flat-panel cabinets, white cabinets, quartz countertops, white backsplash, stone slab backsplash, stainless steel appliances, an island, an undermount sink and white countertops
Inspiration for a large contemporary l-shaped white floor and marble floor enclosed kitchen remodel in Miami with flat-panel cabinets, white cabinets, quartz countertops, white backsplash, stone slab backsplash, stainless steel appliances, an island, an undermount sink and white countertops

 SLR Architecture Inc.
This tired ranch was in dire need of an update. Formerly the kitchen was separate from the living room and the dining area was severely undersized.
SLR Architecture opened up the kitchen to the great room and defined the living and dining areas so that each space stands on it's own. With help from interior designer Justine Sterling the finishes, furniture, ad accessories were carefully considered so that the whole room works as an overall composition.
A compact mud room was carved out of the back hall from a formally over sized laundry room so the family had a convenient drop zone, also the front entry was upgraded and a new rear deck was added for easier exterior access. Lighting was carefully considered so that different zones were well lit.
photo: Jessica Delaney

 Landmark Building Inc
Builder- Landmark Building Inc.
Designer- KK Design Koncepts
Eat-in kitchen - large contemporary medium tone wood floor eat-in kitchen idea in Los Angeles with a farmhouse sink, shaker cabinets, white cabinets, quartz countertops, white backsplash, ceramic backsplash, stainless steel appliances and an island
Eat-in kitchen - large contemporary medium tone wood floor eat-in kitchen idea in Los Angeles with a farmhouse sink, shaker cabinets, white cabinets, quartz countertops, white backsplash, ceramic backsplash, stainless steel appliances and an island

 Phoenix Contractors, Inc.
Floating stainless steel shelves and pot filler.
Kitchen - contemporary kitchen idea in San Francisco
Kitchen - contemporary kitchen idea in San Francisco
 Advanced Installs
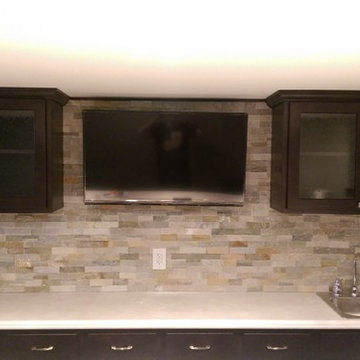
TV mounted in the bar area of a man cave.
Small minimalist home design photo in Cleveland
Small minimalist home design photo in Cleveland



Sponsored
Fredericksburg, OH
High Point Cabinets
Columbus' Experienced Custom Cabinet Builder | 4x Best of Houzz Winner

 Prestige Contractors, Inc.
Travis Garcia
Example of a large minimalist u-shaped medium tone wood floor eat-in kitchen design in Denver with an undermount sink, shaker cabinets, white cabinets, quartz countertops, white backsplash, subway tile backsplash, stainless steel appliances and a peninsula
Example of a large minimalist u-shaped medium tone wood floor eat-in kitchen design in Denver with an undermount sink, shaker cabinets, white cabinets, quartz countertops, white backsplash, subway tile backsplash, stainless steel appliances and a peninsula


 HOD Interiors - Shannon Marie Topf
Example of a small eclectic beige tile and porcelain tile porcelain tile alcove bathtub design in Chicago with an undermount sink, furniture-like cabinets, dark wood cabinets, granite countertops, a one-piece toilet and beige walls

 russell and russell design studios
Location: Canmore, AB, Canada
Formal duplex in the heart of downtown Canmore, Alberta. Georgian proportions and Modernist style with an amazing rooftop garden and winter house. Walled front yard and detached garage.
russell and russell design studios
Charlton Media Company




 Renocon Design
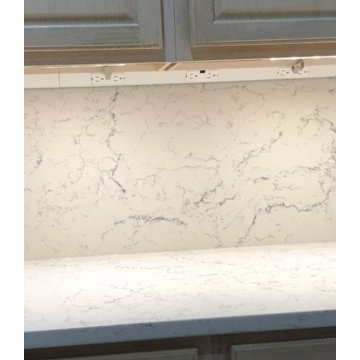
High Gloss Piano Finish Custom Millwork with Matching Appliances. Solid Glass Backsplash and Matte Quartz Countertop. Custom Island w/ Wine Fridge
Example of a trendy kitchen design in Vancouver
Example of a trendy kitchen design in Vancouver

 Natural Stone Distributors
San Marcos Champagne 1/2 x 1/2 metallic mosaic backsplash.
Example of a large minimalist single-wall kitchen pantry design with raised-panel cabinets, glass tile backsplash, stainless steel appliances, white cabinets, quartz countertops and metallic backsplash
Example of a large minimalist single-wall kitchen pantry design with raised-panel cabinets, glass tile backsplash, stainless steel appliances, white cabinets, quartz countertops and metallic backsplash
211