
Search results for "High gloss laminate backsplash" in Home Design Ideas

 Landmark Kitchen & Bath Design
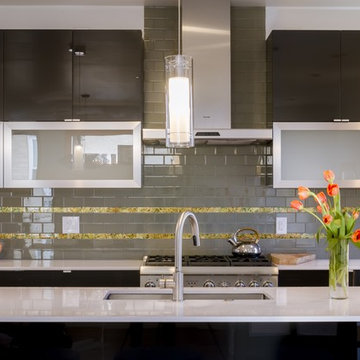
Example of a mid-sized transitional u-shaped ceramic tile enclosed kitchen design in Chicago with a double-bowl sink, flat-panel cabinets, brown cabinets, soapstone countertops, multicolored backsplash, mosaic tile backsplash, stainless steel appliances and a peninsula

 russell and russell design studios
Location: Canmore, AB, Canada
Formal duplex in the heart of downtown Canmore, Alberta. Georgian proportions and Modernist style with an amazing rooftop garden and winter house. Walled front yard and detached garage.
russell and russell design studios
Charlton Media Company


Find the right local pro for your project


 russell and russell design studios
Location: Canmore, AB, Canada
Formal duplex in the heart of downtown Canmore, Alberta. Georgian proportions and Modernist style with an amazing rooftop garden and winter house. Walled front yard and detached garage.
russell and russell design studios
Charlton Media Company

 Bosch Services Ltd.
Powder room floor tile with custom tile vent
Inspiration for a small contemporary bathroom remodel in Toronto
Inspiration for a small contemporary bathroom remodel in Toronto

 Sun West Custom Homes LLC
Living room with large pocketing doors to give a indoor outdoor living space flowing out to the pool edge.
Living room - large contemporary open concept and formal travertine floor and beige floor living room idea in Las Vegas with a standard fireplace, a tile fireplace, a wall-mounted tv and white walls
Living room - large contemporary open concept and formal travertine floor and beige floor living room idea in Las Vegas with a standard fireplace, a tile fireplace, a wall-mounted tv and white walls

Sponsored
Fredericksburg, OH

High Point Cabinets
Columbus' Experienced Custom Cabinet Builder | 4x Best of Houzz Winner

 NYKB
This galley kitchen features a bold brown countertop and backsplash, offset by glossy white cabinetry.
Enclosed kitchen - small modern galley dark wood floor and black floor enclosed kitchen idea in New York with an undermount sink, flat-panel cabinets, white cabinets, granite countertops, brown backsplash, stone slab backsplash, stainless steel appliances and no island
Enclosed kitchen - small modern galley dark wood floor and black floor enclosed kitchen idea in New York with an undermount sink, flat-panel cabinets, white cabinets, granite countertops, brown backsplash, stone slab backsplash, stainless steel appliances and no island

 ACP EXPRESS™
Aluminum composite panel application ideas
Example of an urban metal exterior home design in New York
Example of an urban metal exterior home design in New York

 Wayne Tucker
Shaker style cabinets, High Gloss painted bottoms, concrete countertops, tile backsplash, Toe-kick step stool to help access cabinets above
Eat-in kitchen - modern light wood floor eat-in kitchen idea with an undermount sink, shaker cabinets, gray cabinets, concrete countertops, white backsplash, ceramic backsplash, stainless steel appliances and an island
Eat-in kitchen - modern light wood floor eat-in kitchen idea with an undermount sink, shaker cabinets, gray cabinets, concrete countertops, white backsplash, ceramic backsplash, stainless steel appliances and an island

 BCN Homes
Open concept kitchen - contemporary u-shaped light wood floor and beige floor open concept kitchen idea in DC Metro with a farmhouse sink, flat-panel cabinets, gray cabinets, quartz countertops, white backsplash, stone slab backsplash, stainless steel appliances, two islands and white countertops

 CityDesign
Large minimalist master porcelain tile and gray floor freestanding bathtub photo with flat-panel cabinets, gray cabinets, gray walls, a vessel sink, a hinged shower door and gray countertops

 elinteriors
Fresco Tile "Elsmere ", from Capital Tile in combination with mosaic create a beautiful backsplash that complements high gloss kitchen cabinetry
Example of a mid-sized trendy galley vinyl floor and beige floor eat-in kitchen design in Vancouver with an undermount sink, flat-panel cabinets, beige cabinets, quartz countertops, multicolored backsplash, porcelain backsplash, stainless steel appliances, an island and white countertops
Example of a mid-sized trendy galley vinyl floor and beige floor eat-in kitchen design in Vancouver with an undermount sink, flat-panel cabinets, beige cabinets, quartz countertops, multicolored backsplash, porcelain backsplash, stainless steel appliances, an island and white countertops

Sponsored
Fredericksburg, OH
High Point Cabinets
Columbus' Experienced Custom Cabinet Builder | 4x Best of Houzz Winner

 LUXE Linear Drains Inc
LUXE wedgewire is an architectural grade welded triangular cross section, framed, longitudinal grate, unmatched in design, hydraulic function, strength, and aesthetic appeal. Limitless custom applications.

 INS Contractors
Example of a transitional galley enclosed kitchen design in New York with an undermount sink, flat-panel cabinets, white cabinets, white backsplash and stainless steel appliances


 Classic Kitchens Designs & Renovations Ltd.
We started with an older Bungalow with a second floor addition that had all the rooms on the main floor separated into compartments, which was the style back in the day. Todays houses call for more open spaces which allow conversations and Family gatherings to happen in a much larger unified space. To allow this to happen, we needed to install a support beam to take the load and open the space up. New plank laminate "Everwood" waterproof flooring was installed throughout the unified kitchen and family room areas to better serve this busy family's needs and it looks great!. New painted Cabinetry was installed using the Benjamin Moore colour "White Heron". Quartz countertops were installed in Silestone's "Snowy Ibiza" colour with undermount stainless Steel sink. Lighting was reworked to match the new layout and the kitchen was finished off by installing a high gloss handmade look subway tile on the backsplash areas. The resulting look not only is a huge upgrade from the old kitchen, it makes the house look and feel much larger than the original floorplan. We have included some before pics to show just how dramatic the change has been in this home.....fantastic!!!!

Sponsored
Fredericksburg, OH
High Point Cabinets
Columbus' Experienced Custom Cabinet Builder | 4x Best of Houzz Winner

 AAI-Poggenpohl
Poggenpohl kitchen featuring teak décor quartz base cabinets and high gloss white tall and uppers. The second row of cabinets were added for additional storage and to take advantage of the high ceilings in small area. The counters, Frosty Carrina Caesarstone , were chosen for there durability, subtly and natural appearance. The backsplash is back painted glass.

 Michelle Verrill / Kitchen & Bath Galleries
Example of a minimalist medium tone wood floor kitchen design in Raleigh with a double-bowl sink, flat-panel cabinets, green backsplash, glass tile backsplash and stainless steel appliances
 russell and russell design studios
Location: Canmore, AB, Canada
Formal duplex in the heart of downtown Canmore, Alberta. Georgian proportions and Modernist style with an amazing rooftop garden and winter house. Walled front yard and detached garage.
russell and russell design studios
Charlton Media Company
213