
Search results for "High gloss laminate backsplash" in Home Design Ideas


 The Cabinet Shoppe
View of white backsplash, island and tall cabinets
Jessie Preza - Photographer
Inspiration for a large contemporary l-shaped concrete floor and brown floor eat-in kitchen remodel in Jacksonville with an undermount sink, flat-panel cabinets, green cabinets, solid surface countertops, white backsplash, an island and stainless steel appliances
Inspiration for a large contemporary l-shaped concrete floor and brown floor eat-in kitchen remodel in Jacksonville with an undermount sink, flat-panel cabinets, green cabinets, solid surface countertops, white backsplash, an island and stainless steel appliances


Find the right local pro for your project

 White Wood Kitchens
This natural maple kitchen was designed by White Wood Kitchens using Diamond Cabinetry. The kitchen features a Bailey door, with all plywood construction and soft-close hinges. The countertops are a Volga Blue granite with a subway tile backsplash along the perimeter. Tall Pantry cabinets complete the room, serving as a beautiful, yet functional additions to the kitchen. A large island provides extra storage and counter-space that makes this kitchen perfect for hosting. Builder: Handren Bros. Builders

 Smith Builders
Charles Quinn Photography
Small trendy travertine floor kitchen/dining room combo photo in Austin with no fireplace
Small trendy travertine floor kitchen/dining room combo photo in Austin with no fireplace

 Edmond Kitchen & Bath LLC
Formerly a closed off pantry with a door, we removed those walls to open the space for this custom pantry organizer. Details include hidden outlets, integrated storage and electronic power ports, broom closet with half shelves, and aluminum doors with integrated led lighting. David Cobb Photography.



Sponsored
Fredericksburg, OH

High Point Cabinets
Columbus' Experienced Custom Cabinet Builder | 4x Best of Houzz Winner

 User
Located in one of the Ritz residential towers in Boston, the project was a complete renovation. The design and scope of work included the entire residence from marble flooring throughout, to movement of walls, new kitchen, bathrooms, all furnishings, lighting, closets, artwork and accessories. Smart home sound and wifi integration throughout including concealed electronic window treatments.
The challenge for the final project design was multifaceted. First and foremost to maintain a light, sheer appearance in the main open areas, while having a considerable amount of seating for living, dining and entertaining purposes. All the while giving an inviting peaceful feel,
and never interfering with the view which was of course the piece de resistance throughout.
Bringing a unique, individual feeling to each of the private rooms to surprise and stimulate the eye while navigating through the residence was also a priority and great pleasure to work on, while incorporating small details within each room to bind the flow from area to area which would not be necessarily obvious to the eye, but palpable in our minds in a very suttle manner. The combination of luxurious textures throughout brought a third dimension into the environments, and one of the many aspects that made the project so exceptionally unique, and a true pleasure to have created. Reach us www.themorsoncollection.com
Photography by Elevin Studio.


 Kitchen & Bath Expo - Virginia Beach
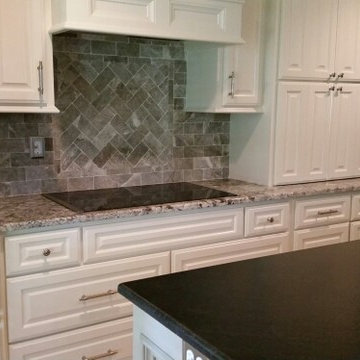
Modern Kitchen style featuring:
Chocolate Shaker Cabinets
Giallo Ornamental Granite
Stainless Steel Fixtures
Mosaic Backsplash Tile
Frosted Glass
Wine Rack
Spice Pull-Out
Fridge Pull-Out
Drawer Organizer
Trash Pull-Out
Hardwood Floors

 Sheri's Design and Consulting
This contemporary kitchen has the clean look of an acrylic cabinet finish, a glass subway tile backsplash and stainless steel appliances.
Western Springs, Illinois


 Daniel Stabler Photography
Open concept kitchen - contemporary galley light wood floor and beige floor open concept kitchen idea in Atlanta with an undermount sink, flat-panel cabinets, white cabinets, white backsplash and an island

Sponsored
Columbus, OH

Hope Restoration & General Contracting
Columbus Design-Build, Kitchen & Bath Remodeling, Historic Renovations

 Crystal Kitchen + Bath
We wanted to showcase a fun multi-purpose room, combining a laundry room, pet supplies/bed and wrapping paper center.
Using Current frame-less cabinets, we show as much of the product as possible in a small space:
Lazy susan
Stack of 4 drawers (each drawer being a different box and glide offered in the line)
Pull out ironing board
Stacked washer and dryer
Clothes rod for both hanging clothes and wrapping paper
Open shelves
Square corner wall
Pull out hamper baskets
Pet bed
Tip up door
Open shelves with pull out hampers
We also wanted to combine cabinet materials with high gloss white laminate upper cabinets and Spokane lower cabinets. Keeping a budget in mind, plastic laminate counter tops with white wood-grain imprint and a top-mounted sink were used.
 Design Matters
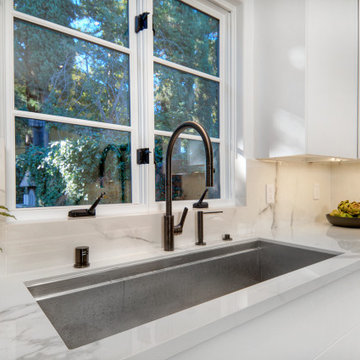
This contemporary kitchen is a glamorous white with sleek cabinetry for that streamlined look. The island cabinetry is high gloss by Lioher. The countertops and backsplash is Porcelain Calacatta Slab by All Natural Stone, with Range backsplash Meander Noir by DaVinci. Gorgeous DuChateau Wood Flooring througout, Hanging overhead of the island is the Smyth Chandelier by Arteriors.




Sponsored
Columbus, OH
Hope Restoration & General Contracting
Columbus Design-Build, Kitchen & Bath Remodeling, Historic Renovations


 BeeTree Homes
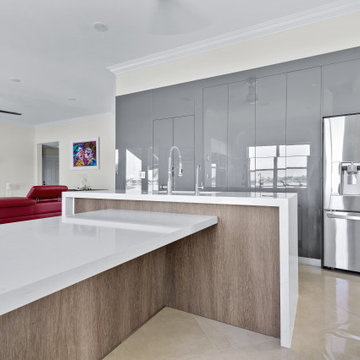
Open concept kitchen - large contemporary l-shaped brown floor and vinyl floor open concept kitchen idea in Jacksonville with an undermount sink, flat-panel cabinets, quartz countertops, stainless steel appliances, an island, white countertops, medium tone wood cabinets, beige backsplash and mosaic tile backsplash
228