
Search results for "High gloss laminate backsplash" in Home Design Ideas

 Melissa Sakell, CKBD
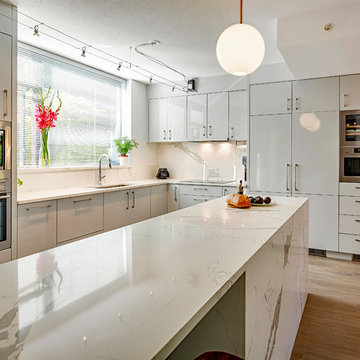
This newly completed custom home project was all about clean lines, symmetry and to keep the home feeling sleek and contemporary but warm and welcoming at the same time. In the kitchen High Gloss White finishes and polished Cambria Newport Quartz tops were used to reflect the light from the windows that look out onto the Chesapeake Bay. While the dark textured laminate finish and stainless pieces are used to ground the space.
Photo Credit: Whitney Summerall Photography ( https://whitneysummerallphotography.wordpress.com/)

 Premium Kitchens
AIRY BEACH CONTEMPORARY KEY WEST BAR AREA USING WASHED OAK LAMINATE TOPPED WITH 'CONCRETE' QUARTZ /CAESARSTONE. BACK WALL IS PANELED WITH OPEN SHELVES. STAINLESS TOE KICK.
SHELF UNDER CABINET IS IN HIGH GLOSS LACQUER

 Bilotta Kitchen & Home
This expansive contemporary penthouse kitchen, with stunning views overlooking White Plains, and the Hudson Valley was designed by Barbara Bell and Bilotta senior designer, Jeff Eakley. The cabinetry is Artcraft in a mix of high-gloss Dannogri laminate, Anthracite high-gloss lacquer, and a custom Gray matte paint. The island, great for entertaining, features a waterfall quartzite countertop with Caesarstone on the perimeter. The backsplash is a metallic glass tile. The Anthracite high gloss lacquer cabinetry hides a paneled 36” Subzero refrigerator and 36” paneled freezer while showcasing a SubZero wine refrigerator and a stainless-steel Bosch wall oven and microwave. A stainless-steel Faber hood sits above a Wolf cooktop. Hidden in the island is an extra Subzero refrigerator drawer for easy to reach drinks. Dishwasher is Miele.
Designer: Barbara Bell with Bilotta Designer Jeff Eakley Photo Credit: Phillip Ennis
Find the right local pro for your project



 SieMatic New York
This small galley kitchen in Manhattan needed an efficient layout, and clean lines and materials that created more visual space. Kitchen designer Robert Dobbs put together a modern design including upper cabinets in Titan Pine wood grain laminate and base cabinets in a warm, neutral yet dramatic high gloss truffle grey for clients who wanted "not another white kitchen!"
Floating corner shelves with LED lighting add to the sense of space and provide task lighting. The vent hood's glass canopy helps it disappear. Upper cabinets include bifold doors that open up and make the ceiling look higher. Thin countertops and handle-free base cabinets continue the simple, horizontal and clean, linear design.
Kitchen design: Robert Dobbs, SieMatic New York
Photographer: Lauren Moss

 Amarant Design and Build Center
Open concept kitchen - large traditional u-shaped travertine floor open concept kitchen idea in San Francisco with a farmhouse sink, raised-panel cabinets, beige cabinets, granite countertops, white backsplash, porcelain backsplash, stainless steel appliances and an island



 Luis Bebchik
Example of a mid-sized minimalist l-shaped medium tone wood floor eat-in kitchen design in Miami with an undermount sink, flat-panel cabinets, white cabinets, quartz countertops, gray backsplash, stone slab backsplash, stainless steel appliances, white walls and an island

 Jamie Keskin Design
Beach style light wood floor kitchen photo in Boston with a farmhouse sink, shaker cabinets, white cabinets, wood countertops, blue backsplash and ceramic backsplash
 Luis Bebchik
Example of a mid-sized minimalist l-shaped medium tone wood floor eat-in kitchen design in Miami with an undermount sink, flat-panel cabinets, white cabinets, quartz countertops, gray backsplash, stone slab backsplash, stainless steel appliances, white walls and an island
 Luis Bebchik
Inspiration for a mid-sized modern medium tone wood floor hallway remodel in Miami with white walls

 Premium Kitchens
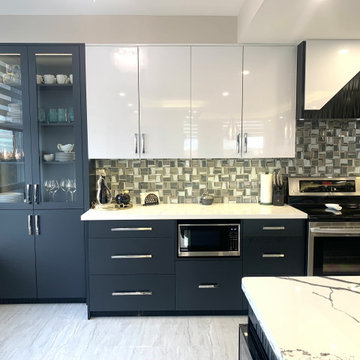
SAND COLORED OAK LAMINATE PAIRED WITH SNOW WHITE HIGH GLOSS LACQUER AND QUARTZ 4CM COUNTERS. NEW RAVENNA MARBLE BASKET-WEAVE BACKSPLASH
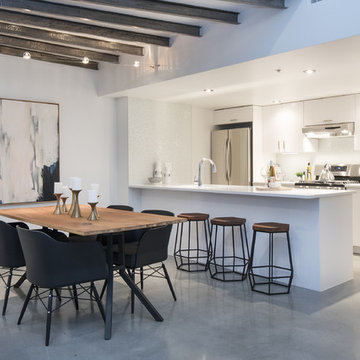
Inspiration for a mid-sized contemporary l-shaped porcelain tile and multicolored floor open concept kitchen remodel with an undermount sink, flat-panel cabinets, white cabinets, quartz countertops, beige backsplash, marble backsplash, paneled appliances, an island and beige countertops
Inspiration for a mid-sized contemporary l-shaped porcelain tile and multicolored floor open concept kitchen remodel with an undermount sink, flat-panel cabinets, white cabinets, quartz countertops, beige backsplash, marble backsplash, paneled appliances, an island and beige countertops

Sponsored
Fredericksburg, OH

High Point Cabinets
Columbus' Experienced Custom Cabinet Builder | 4x Best of Houzz Winner

 Carlos Domenech Photographer
Carlos Domenech
Example of a trendy l-shaped dark wood floor eat-in kitchen design in Miami with flat-panel cabinets, white cabinets, stainless steel appliances and an island
Example of a trendy l-shaped dark wood floor eat-in kitchen design in Miami with flat-panel cabinets, white cabinets, stainless steel appliances and an island
 Bilotta Kitchen & Home
This expansive contemporary penthouse kitchen, with stunning views overlooking White Plains, and the Hudson Valley was designed by Barbara Bell and Bilotta senior designer, Jeff Eakley. The cabinetry is Artcraft in a mix of high-gloss Dannogri laminate, Anthracite high-gloss lacquer, and a custom Gray matte paint. The island, great for entertaining, features a waterfall quartzite countertop with Caesarstone on the perimeter. The backsplash is a metallic glass tile. The Anthracite high gloss lacquer cabinetry hides a paneled 36” Subzero refrigerator and 36” paneled freezer while showcasing a SubZero wine refrigerator and a stainless-steel Bosch wall oven and microwave. A stainless-steel Faber hood sits above a Wolf cooktop. Hidden in the island is an extra Subzero refrigerator drawer for easy to reach drinks. Dishwasher is Miele.
Designer: Barbara Bell with Bilotta Designer Jeff Eakley Photo Credit: Phillip Ennis

 Lori Jolin Design, LLC.
Updated fun kitchen, easy to maintain with a ton of storage
Example of a mid-sized trendy galley kitchen design with no island
Example of a mid-sized trendy galley kitchen design with no island
 Luis Bebchik
Example of a mid-sized minimalist l-shaped medium tone wood floor eat-in kitchen design in Miami with an undermount sink, flat-panel cabinets, white cabinets, quartz countertops, gray backsplash, stone slab backsplash, stainless steel appliances, white walls and an island



 User
This La Jolla client suffered a water loss and took the opportunity to upgrade and remodel their kitchen. The remodel included high gloss laminate cabinets, black granite countertops with glass tile backsplash, step up bar at peninsula, custom rollup appliance garage, step up ceiling with recessed lights and skylight. We painted an accent wall to complement the kitchen and used different paint shades in the step up ceiling to accent the skylight and create more depth.

 Reach Design
Spice drawer with spice jars using small mason jars with white lids. Ergonomic kitchen design with shallow pantry, 2 appliance garages and 5 working zones.

 Corbin Reeves Construction
Example of a trendy l-shaped gray floor kitchen design in Orange County with an undermount sink, flat-panel cabinets, white cabinets, gray backsplash, an island and white countertops
38