
Search results for "High gloss laminate backsplash" in Home Design Ideas

 Karen Walson Interiors
This contemporary kitchen has 2 different colors for the cabinet doors. The top is a high gloss foil and the bottom is a textured matte pale grey laminate with a horizontal grain. Frameless construction of course for this contemporary kitchen.

 User
Michael Schluetter, Schwarzmann LLC
Eat-in kitchen - small contemporary u-shaped light wood floor eat-in kitchen idea in Miami with a drop-in sink, flat-panel cabinets, dark wood cabinets, laminate countertops, stainless steel appliances, gray walls and a peninsula
Eat-in kitchen - small contemporary u-shaped light wood floor eat-in kitchen idea in Miami with a drop-in sink, flat-panel cabinets, dark wood cabinets, laminate countertops, stainless steel appliances, gray walls and a peninsula
 Karen Walson Interiors
This contemporary kitchen has 2 different colors for the cabinet doors. The top is a high gloss foil and the bottom is a textured matte pale grey laminate with a horizontal grain. Frameless construction of course for this contemporary kitchen.
Find the right local pro for your project
 User
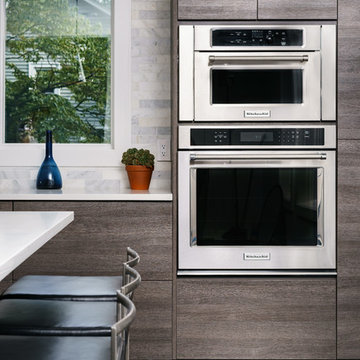
TERRA | Legno | Ash • PORTA | High-Gloss | Bianco Dealer: Design Depot (Englewood, NJ) Photo: Nadav Havakook
Trendy gray floor kitchen photo in Seattle with flat-panel cabinets, gray cabinets and marble backsplash
Trendy gray floor kitchen photo in Seattle with flat-panel cabinets, gray cabinets and marble backsplash

 Kitchen Design Concepts
In our world of kitchen design, it’s lovely to see all the varieties of styles come to life. From traditional to modern, and everything in between, we love to design a broad spectrum. Here, we present a two-tone modern kitchen that has used materials in a fresh and eye-catching way. With a mix of finishes, it blends perfectly together to create a space that flows and is the pulsating heart of the home.
With the main cooking island and gorgeous prep wall, the cook has plenty of space to work. The second island is perfect for seating – the three materials interacting seamlessly, we have the main white material covering the cabinets, a short grey table for the kids, and a taller walnut top for adults to sit and stand while sipping some wine! I mean, who wouldn’t want to spend time in this kitchen?!
Cabinetry
With a tuxedo trend look, we used Cabico Elmwood New Haven door style, walnut vertical grain in a natural matte finish. The white cabinets over the sink are the Ventura MDF door in a White Diamond Gloss finish.
Countertops
The white counters on the perimeter and on both islands are from Caesarstone in a Frosty Carrina finish, and the added bar on the second countertop is a custom walnut top (made by the homeowner!) with a shorter seated table made from Caesarstone’s Raw Concrete.
Backsplash
The stone is from Marble Systems from the Mod Glam Collection, Blocks – Glacier honed, in Snow White polished finish, and added Brass.
Fixtures
A Blanco Precis Silgranit Cascade Super Single Bowl Kitchen Sink in White works perfect with the counters. A Waterstone transitional pulldown faucet in New Bronze is complemented by matching water dispenser, soap dispenser, and air switch. The cabinet hardware is from Emtek – their Trinity pulls in brass.
Appliances
The cooktop, oven, steam oven and dishwasher are all from Miele. The dishwashers are paneled with cabinetry material (left/right of the sink) and integrate seamlessly Refrigerator and Freezer columns are from SubZero and we kept the stainless look to break up the walnut some. The microwave is a counter sitting Panasonic with a custom wood trim (made by Cabico) and the vent hood is from Zephyr.

 Carl Mattison Design
josh vick, home tour america
Tub/shower combo - mid-sized traditional white tile and ceramic tile mosaic tile floor tub/shower combo idea in Atlanta with an undermount sink, shaker cabinets, white cabinets, granite countertops, a one-piece toilet and blue walls
Tub/shower combo - mid-sized traditional white tile and ceramic tile mosaic tile floor tub/shower combo idea in Atlanta with an undermount sink, shaker cabinets, white cabinets, granite countertops, a one-piece toilet and blue walls

 Corine Maggio Design
These young hip professional clients love to travel and wanted a home where they could showcase the items that they've collected abroad. Their fun and vibrant personalities are expressed in every inch of the space, which was personalized down to the smallest details. Just like they are up for adventure in life, they were up for for adventure in the design and the outcome was truly one-of-kind.
Photos by Chipper Hatter

Sponsored
Columbus, OH

Hope Restoration & General Contracting
Columbus Design-Build, Kitchen & Bath Remodeling, Historic Renovations
 Karen Walson Interiors
This contemporary kitchen has 2 different colors for the cabinet doors. The top is a high gloss foil and the bottom is a textured matte pale grey laminate with a horizontal grain. Frameless construction of course for this contemporary kitchen.
 Annette DePaepe, ASID, CKD
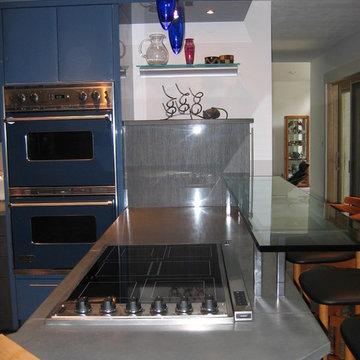
Blue paint and grey courdaroy laminate cabinets, concrete counter at prep area, raised glass for seating and maple butcher block for cutting
Inspiration for a small modern u-shaped home design remodel in New York with an undermount sink, flat-panel cabinets, blue cabinets, concrete countertops, gray backsplash, paneled appliances and a peninsula
Inspiration for a small modern u-shaped home design remodel in New York with an undermount sink, flat-panel cabinets, blue cabinets, concrete countertops, gray backsplash, paneled appliances and a peninsula

 Lori Jolin Design, LLC.
High gloss laminate cabinets on uppers & storage, flat panel cherry cabinets on lowers & pantry
Greg Sutter Photography
Kitchen pantry - mid-sized contemporary galley kitchen pantry idea with an undermount sink, flat-panel cabinets, white cabinets, quartzite countertops, red backsplash, ceramic backsplash, stainless steel appliances and no island
Kitchen pantry - mid-sized contemporary galley kitchen pantry idea with an undermount sink, flat-panel cabinets, white cabinets, quartzite countertops, red backsplash, ceramic backsplash, stainless steel appliances and no island
 Karen Walson Interiors
This contemporary kitchen has 2 different colors for the cabinet doors. The top is a high gloss foil and the bottom is a textured matte pale grey laminate with a horizontal grain. Frameless construction of course for this contemporary kitchen.


 CarsonSpeer Builders
This mid-century modern was a full restoration back to this home's former glory. The vertical grain fir ceilings were reclaimed, refinished, and reinstalled. The floors were a special epoxy blend to imitate terrazzo floors that were so popular during this period. The quartz countertops waterfall on both ends and the handmade tile accents the backsplash. Reclaimed light fixtures, hardware, and appliances put the finishing touches on this remodel.
Photo credit - Inspiro 8 Studios

Sponsored
Fredericksburg, OH

High Point Cabinets
Columbus' Experienced Custom Cabinet Builder | 4x Best of Houzz Winner

 Fines cuisines
Eat-in kitchen - large contemporary l-shaped porcelain tile eat-in kitchen idea in Montreal with an undermount sink, flat-panel cabinets, medium tone wood cabinets, quartz countertops, multicolored backsplash, mosaic tile backsplash, stainless steel appliances and an island


 Feldman Architecture, Inc.
Joe Fletcher
Atop a ridge in the Santa Lucia mountains of Carmel, California, an oak tree stands elevated above the fog and wrapped at its base in this ranch retreat. The weekend home’s design grew around the 100-year-old Valley Oak to form a horseshoe-shaped house that gathers ridgeline views of Oak, Madrone, and Redwood groves at its exterior and nestles around the tree at its center. The home’s orientation offers both the shade of the oak canopy in the courtyard and the sun flowing into the great room at the house’s rear façades.
This modern take on a traditional ranch home offers contemporary materials and landscaping to a classic typology. From the main entry in the courtyard, one enters the home’s great room and immediately experiences the dramatic westward views across the 70 foot pool at the house’s rear. In this expansive public area, programmatic needs flow and connect - from the kitchen, whose windows face the courtyard, to the dining room, whose doors slide seamlessly into walls to create an outdoor dining pavilion. The primary circulation axes flank the internal courtyard, anchoring the house to its site and heightening the sense of scale by extending views outward at each of the corridor’s ends. Guest suites, complete with private kitchen and living room, and the garage are housed in auxiliary wings connected to the main house by covered walkways.
Building materials including pre-weathered corrugated steel cladding, buff limestone walls, and large aluminum apertures, and the interior palette of cedar-clad ceilings, oil-rubbed steel, and exposed concrete floors soften the modern aesthetics into a refined but rugged ranch home.

 Everingham Design
Example of a large trendy l-shaped light wood floor and brown floor eat-in kitchen design in Columbus with a drop-in sink, flat-panel cabinets, gray cabinets, quartz countertops, black backsplash, stone slab backsplash, stainless steel appliances, an island and white countertops



 FormAndField
Example of a small trendy single-wall dark wood floor and brown floor open concept kitchen design in San Francisco with a single-bowl sink, flat-panel cabinets, black backsplash, subway tile backsplash, an island, white countertops, paneled appliances and quartz countertops
 User
TERRA | Legno | Ash • PORTA | High-Gloss | Bianco Dealer: Design Depot (Englewood, NJ) Photo: Nadav Havakook
Example of a trendy gray floor kitchen design in Seattle with flat-panel cabinets, gray cabinets and marble backsplash
Example of a trendy gray floor kitchen design in Seattle with flat-panel cabinets, gray cabinets and marble backsplash
42