
Search results for "High gloss laminate backsplash" in Home Design Ideas

 Bella Vista Developments
D & M Images
Eat-in kitchen - large contemporary l-shaped laminate floor and brown floor eat-in kitchen idea with a single-bowl sink, flat-panel cabinets, white cabinets, quartz countertops, black backsplash, glass tile backsplash, stainless steel appliances and an island
Eat-in kitchen - large contemporary l-shaped laminate floor and brown floor eat-in kitchen idea with a single-bowl sink, flat-panel cabinets, white cabinets, quartz countertops, black backsplash, glass tile backsplash, stainless steel appliances and an island

 CG&S Design-Build
• American Olean “Color Appeal” 4” x 12” glass tile in “Fountain Blue” • Interceramic 10” x 24” “Spa” white glazed tile • Daltile “Color Wave” mosaic tile “Ice White Block Random Mosaic” • Stonepeak 12” x 24 “Infinite Brown” ceramic tile, Land series • glass by Anchor Ventana at shower • Slik Mode acrylic freestanding tub • Grohe Concetto tub spout • photography by Paul Finkel

 User
Large transitional l-shaped medium tone wood floor eat-in kitchen photo with an undermount sink, shaker cabinets, white cabinets, granite countertops, gray backsplash, matchstick tile backsplash, stainless steel appliances and an island
Find the right local pro for your project
 Tailored Spaces Kitchen and Bath
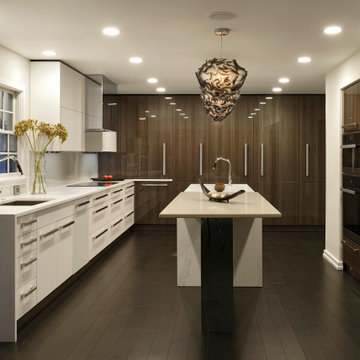
I loved playing with reflection in smaller or narrower kitchens to give the illusion of a larger space. Even simple placement of mirror on an island top support to create a floating sensation !
The matte white finish with matching gloss woodgrain laminate emphasizes depth and along with a simple mirror wrapped support for the island accent seating we have a floating bar area. The clients were avid chefs so a full Miele appliance package was a must . With a fully stone wrapped island for the most busiest ,hard cook and family it certainly is a fun space to cook
 Bella Vista Developments
D & M Images
Example of a large trendy l-shaped laminate floor and brown floor eat-in kitchen design with a single-bowl sink, flat-panel cabinets, white cabinets, quartz countertops, black backsplash, glass tile backsplash, stainless steel appliances and an island
Example of a large trendy l-shaped laminate floor and brown floor eat-in kitchen design with a single-bowl sink, flat-panel cabinets, white cabinets, quartz countertops, black backsplash, glass tile backsplash, stainless steel appliances and an island

 ProPacific Builders, Inc.
Example of a mid-sized 1950s u-shaped laminate floor and beige floor open concept kitchen design in San Diego with a farmhouse sink, flat-panel cabinets, medium tone wood cabinets, marble countertops, white backsplash, ceramic backsplash, stainless steel appliances, an island and white countertops

 Amazing Spaces
Photo: Peter Krupenye
Inspiration for a mid-sized modern u-shaped porcelain tile and gray floor enclosed kitchen remodel in New York with an undermount sink, flat-panel cabinets, light wood cabinets, quartzite countertops, white backsplash, porcelain backsplash and stainless steel appliances
Inspiration for a mid-sized modern u-shaped porcelain tile and gray floor enclosed kitchen remodel in New York with an undermount sink, flat-panel cabinets, light wood cabinets, quartzite countertops, white backsplash, porcelain backsplash and stainless steel appliances



 None
Example of a small trendy u-shaped vinyl floor eat-in kitchen design in Dallas with an undermount sink, flat-panel cabinets, white cabinets, quartz countertops, stainless steel appliances, a peninsula and white countertops

 BAY AREA WOODWORKING, LLC
Patricia Chang
Example of a mid-sized minimalist single-wall concrete floor and gray floor open concept kitchen design in San Francisco with an undermount sink, flat-panel cabinets, gray cabinets, solid surface countertops, gray backsplash, cement tile backsplash, stainless steel appliances and an island
Example of a mid-sized minimalist single-wall concrete floor and gray floor open concept kitchen design in San Francisco with an undermount sink, flat-panel cabinets, gray cabinets, solid surface countertops, gray backsplash, cement tile backsplash, stainless steel appliances and an island

 LL Flooring
Example of a white, medium tone wood and large transitional freestanding desk distressed laminate floor and gray floor study room design with beige walls

 MV Group USA
Example of a large eclectic l-shaped ceramic tile and beige floor eat-in kitchen design in Miami with an undermount sink, flat-panel cabinets, white cabinets, multicolored backsplash, stainless steel appliances and an island

 Strong Cabinetry
High-gloss doors and panels from Luxe were used for an elegant yet simple design. We designed and built the kitchen while working with the client's contractor who did the install. Photos by Mark Pinkerton

 Gretchen Lyons
We added an open cabinet to the dining room area for family keepsakes and display space.
Photography by: Libbie Martin
Huge trendy u-shaped light wood floor and brown floor eat-in kitchen photo with an undermount sink, flat-panel cabinets, gray cabinets, quartz countertops, gray backsplash, glass tile backsplash, stainless steel appliances, a peninsula and white countertops
Huge trendy u-shaped light wood floor and brown floor eat-in kitchen photo with an undermount sink, flat-panel cabinets, gray cabinets, quartz countertops, gray backsplash, glass tile backsplash, stainless steel appliances, a peninsula and white countertops



 Hagstrom Builder
A Modern Farmhouse set in a prairie setting exudes charm and simplicity. Wrap around porches and copious windows make outdoor/indoor living seamless while the interior finishings are extremely high on detail. In floor heating under porcelain tile in the entire lower level, Fond du Lac stone mimicking an original foundation wall and rough hewn wood finishes contrast with the sleek finishes of carrera marble in the master and top of the line appliances and soapstone counters of the kitchen. This home is a study in contrasts, while still providing a completely harmonious aura.

 Anna C. Fisher - Pinnacle Sales
Partnering with Picasso Homes and Tausha Marie Photography. Situated in the historic neighborhood of the Broadmoor, this modern newly constructed home still carries a casual elegance that feels right at home in the luxury area. The cool and neutral palette is calming and very comfortable!

 Intermind Design
Keith Henderson
Inspiration for a mid-sized contemporary l-shaped laminate floor and gray floor eat-in kitchen remodel in Vancouver with a drop-in sink, flat-panel cabinets, gray cabinets, quartzite countertops, white backsplash, stone slab backsplash, stainless steel appliances, an island and white countertops
Inspiration for a mid-sized contemporary l-shaped laminate floor and gray floor eat-in kitchen remodel in Vancouver with a drop-in sink, flat-panel cabinets, gray cabinets, quartzite countertops, white backsplash, stone slab backsplash, stainless steel appliances, an island and white countertops
 Gretchen Lyons
Previously this was an unused desk area. We re purposed this area to become a dry bar for the homeowners entertaining needs.
Photography by: Libbie Martin

Sponsored
Columbus, OH

Hope Restoration & General Contracting
Columbus Design-Build, Kitchen & Bath Remodeling, Historic Renovations
 Anna C. Fisher - Pinnacle Sales
Partnering with Picasso Homes and Tausha Marie Photography. Situated in the historic neighborhood of the Broadmoor, this modern newly constructed home still carries a casual elegance that feels right at home in the luxury area. The cool and neutral palette is calming and very comfortable!
 Quality Custom Cabinetry
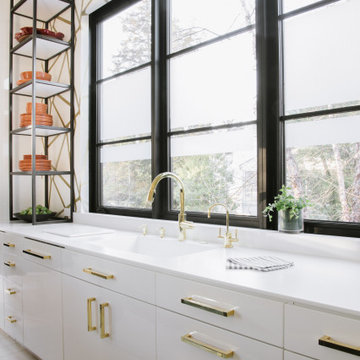
Modern kitchen design featuring custom cabinetry from our Vision line, offering sleek, clean lines and a contemporary aesthetic that enhances both style and functionality.
 Amazing Spaces
Photo: Peter Krupenye
Example of a mid-sized minimalist u-shaped porcelain tile and gray floor enclosed kitchen design in New York with an undermount sink, flat-panel cabinets, light wood cabinets, quartzite countertops, white backsplash, porcelain backsplash and stainless steel appliances
Example of a mid-sized minimalist u-shaped porcelain tile and gray floor enclosed kitchen design in New York with an undermount sink, flat-panel cabinets, light wood cabinets, quartzite countertops, white backsplash, porcelain backsplash and stainless steel appliances
75