
Search results for "High gloss laminate backsplash" in Home Design Ideas

 kabi kitchen and bath cabinets
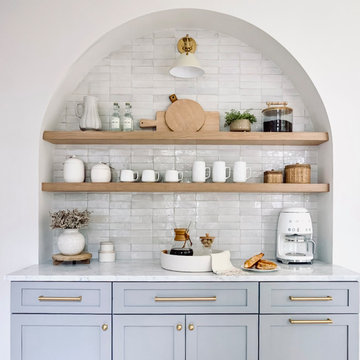
A place to prepare drinks and open wine bottles is intentionally located outside the kitchen's main traffic area. Integrated drawer pulls continue the kitchen's clean lines,

 Suzanne Childress Design
Mid-sized trendy u-shaped dark wood floor and black floor enclosed kitchen photo in San Francisco with an undermount sink, flat-panel cabinets, dark wood cabinets, stone slab backsplash, black appliances, no island, white countertops, marble countertops and white backsplash

 Capozzi Design Build
This kitchen remodel has a contemporary design style with highly functional features giving the space a sleek yet livable feel. This monochromatic color scheme incorporates a shimmery iridescent penny mosaic back splash creating a stunning focal point. Keeping the existing flooring guided the color scheme to something subtle and neutral. This kitchen remodel features laminate cabinets with a high gloss finish, stainless steel appliances, frosted glass upper cabinets and quartz counter-tops. We provided this space with plenty of storage space building a pull-out pantry cabinet and over-sized drawers giving this kitchen a uncluttered and clean appearance. Another cool feature in this kitchen is the build in coffee maker right below the built-in television, which the homeowners loved. This kitchen remodel truly blends style and function together creating an overall sleek and contemporary space!!!
Interested in speaking with a Capozzi designer today? Visit our website today to request a consultation!!!
https://capozzidesigngroup.com
Find the right local pro for your project

 Kitchens Pal
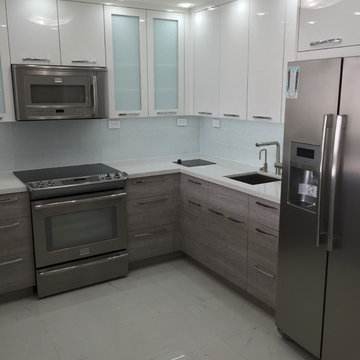
European Style Kitchen Cabinet with Glass Wall Cabinet Doors with Aluminum Frames. Base cabinet color is Chrome High Gloss (HG) thermofoil.
Example of a large minimalist l-shaped medium tone wood floor eat-in kitchen design in Los Angeles with a double-bowl sink, glass-front cabinets, stainless steel appliances, gray cabinets, granite countertops, beige backsplash, stone slab backsplash and a peninsula
Example of a large minimalist l-shaped medium tone wood floor eat-in kitchen design in Los Angeles with a double-bowl sink, glass-front cabinets, stainless steel appliances, gray cabinets, granite countertops, beige backsplash, stone slab backsplash and a peninsula


 FMA Interior Design, Inc.
White High-Gloss Contemporary Kitchen
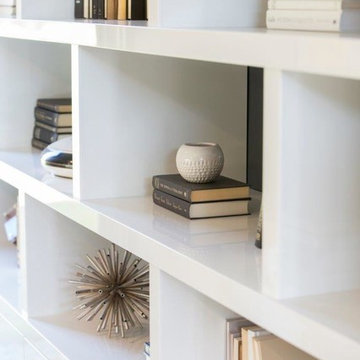
Example of a mid-sized trendy l-shaped dark wood floor open concept kitchen design in Chicago with an undermount sink, flat-panel cabinets, white cabinets, marble countertops, beige backsplash, glass tile backsplash, stainless steel appliances and an island
Example of a mid-sized trendy l-shaped dark wood floor open concept kitchen design in Chicago with an undermount sink, flat-panel cabinets, white cabinets, marble countertops, beige backsplash, glass tile backsplash, stainless steel appliances and an island




 Precision Custom Cabinets
Example of a mid-sized minimalist formal and open concept travertine floor living room design in Seattle with multicolored walls, a standard fireplace, a brick fireplace and a wall-mounted tv

 Kitchen Art Design
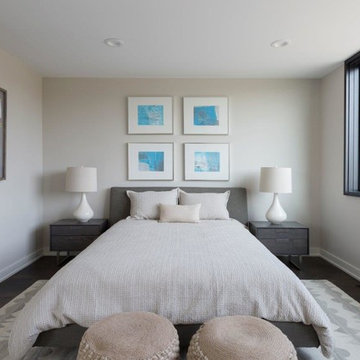
Vertical grain wood laminate provides a modern look for this his and hers vanity. The black and gold accents add contrast to the light to mid tones of grey, within the room.
 Bars and Booths
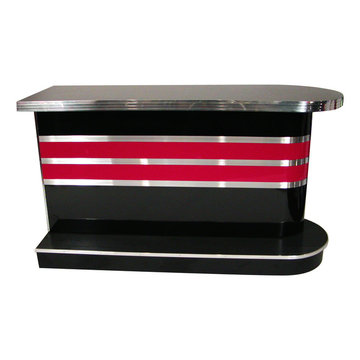
Our "Bomber Bar", shown in black and red high gloss laminates. Back of Bar can be done with open shelving or enclosed with lockable doors. We can customize to your space...built and priced per foot in your choice of high gloss laminate colors.

 Mirani Homes
Modern/Contemporary kitchen with two-tone cabinets. A combination of laminate wood finish and high-gloss white PVC.
Inspiration for a large contemporary u-shaped porcelain tile and gray floor open concept kitchen remodel in Vancouver with an undermount sink, flat-panel cabinets, gray cabinets, quartzite countertops, white backsplash, stainless steel appliances, an island and white countertops
Inspiration for a large contemporary u-shaped porcelain tile and gray floor open concept kitchen remodel in Vancouver with an undermount sink, flat-panel cabinets, gray cabinets, quartzite countertops, white backsplash, stainless steel appliances, an island and white countertops

 Rubina Hughes Design
Julia Morrison
Eat-in kitchen - mid-sized modern eat-in kitchen idea in Berkshire with flat-panel cabinets, white cabinets, glass sheet backsplash, stainless steel appliances and an island
Eat-in kitchen - mid-sized modern eat-in kitchen idea in Berkshire with flat-panel cabinets, white cabinets, glass sheet backsplash, stainless steel appliances and an island

Sponsored
Fredericksburg, OH

High Point Cabinets
Columbus' Experienced Custom Cabinet Builder | 4x Best of Houzz Winner

 William Standen Co.
Designer: Cassandra Nordell-MacLean
The custom kitchen cabinetry is finished in our ten-step high gloss finish in classic white. Accent cabinets are made from maple and finished with our graphite stain.
The countertops feature a 2” thick edge that waterfalls down the side of the cabinets to the right of the fridge. The wall oven, microwave and warming drawer serve the clients’ entertaining needs. All products from William Standen Co.

 LMK INTERIOR DESIGN
Scott Zimmerman, Modern kitchen with walnut cabinets and quartz counter tops and double island.
Inspiration for a large contemporary medium tone wood floor eat-in kitchen remodel in Salt Lake City with flat-panel cabinets, an undermount sink, dark wood cabinets, quartzite countertops, gray backsplash, stone tile backsplash, paneled appliances and two islands
Inspiration for a large contemporary medium tone wood floor eat-in kitchen remodel in Salt Lake City with flat-panel cabinets, an undermount sink, dark wood cabinets, quartzite countertops, gray backsplash, stone tile backsplash, paneled appliances and two islands
Example of a transitional kitchen design in DC Metro with granite countertops, white backsplash, ceramic backsplash and white countertops

 Neil Kelly Company
A brightened space with reflective surfaces that enhance the natural light in the room. High gloss metallic finish on the cabinetry creates a contemporary aesthetic paired with custom painted glass doors. Repurposed light fixtures twinkle above the kitchen island, and wood slab doors add warmth and anchor the space with the flooring. As a final touch, custom concrete sinks were stained to match the cabinets, and a custom tile niche was created for the homeowner’s sculpture display.

Sponsored
Columbus, OH

Hope Restoration & General Contracting
Columbus Design-Build, Kitchen & Bath Remodeling, Historic Renovations
 Neil Kelly Company
A brightened space with reflective surfaces that enhance the natural light in the room. High gloss metallic finish on the cabinetry creates a contemporary aesthetic paired with custom painted glass doors. Repurposed light fixtures twinkle above the kitchen island, and wood slab doors add warmth and anchor the space with the flooring. As a final touch, custom concrete sinks were stained to match the cabinets, and a custom tile niche was created for the homeowner’s sculpture display.

 Kitchen Korner
Designer: Al Pattison, CMKBD
Cabinetry: Premier Cabinets, Aldergrove, B.C.
Interior Design: Design Alley Interior Design and Renovations
Inspiration for a contemporary galley open concept kitchen remodel in Vancouver with a drop-in sink, flat-panel cabinets, dark wood cabinets, quartz countertops, glass sheet backsplash, stainless steel appliances and an island
Inspiration for a contemporary galley open concept kitchen remodel in Vancouver with a drop-in sink, flat-panel cabinets, dark wood cabinets, quartz countertops, glass sheet backsplash, stainless steel appliances and an island
 Neil Kelly Company
A brightened space with reflective surfaces that enhance the natural light in the room. High gloss metallic finish on the cabinetry creates a contemporary aesthetic paired with custom painted glass doors. Repurposed light fixtures twinkle above the kitchen island, and wood slab doors add warmth and anchor the space with the flooring. As a final touch, custom concrete sinks were stained to match the cabinets, and a custom tile niche was created for the homeowner’s sculpture display.
89