
Search results for "High gloss laminate backsplash" in Home Design Ideas

 House of Stone, Inc.
Inspiration for a large modern galley eat-in kitchen remodel in Milwaukee with a double-bowl sink, flat-panel cabinets, gray cabinets, quartz countertops, multicolored backsplash, glass tile backsplash, stainless steel appliances and an island


 Redl World Class Kitchens
This contemporary style kitchen features a two combination finish of white lacquer and a dark grey metallic high gloss.
Redl Kitchens
156 Jessop Avenue
Saskatoon, SK S7N 1Y4
10341-124th Street
Edmonton, AB T5N 3W1
1733 McAra St
Regina, SK, S4N 6H5
Find the right local pro for your project
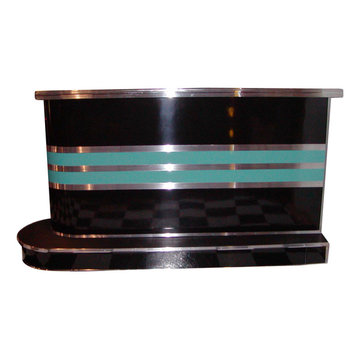
 Bars and Booths
Bomber Bar - pictured in high gloss black and teal laminates. Can be built in any size.

 Phoebe Howard
Tria Giovan
Example of a beach style light wood floor kitchen design in Jacksonville with marble countertops, blue backsplash, subway tile backsplash, stainless steel appliances, an island, glass-front cabinets and white cabinets
Example of a beach style light wood floor kitchen design in Jacksonville with marble countertops, blue backsplash, subway tile backsplash, stainless steel appliances, an island, glass-front cabinets and white cabinets
 House of Stone, Inc.
Eat-in kitchen - large modern galley eat-in kitchen idea in Milwaukee with a double-bowl sink, flat-panel cabinets, gray cabinets, quartz countertops, multicolored backsplash, glass tile backsplash, stainless steel appliances and an island


Sponsored
Columbus, OH

Hope Restoration & General Contracting
Columbus Design-Build, Kitchen & Bath Remodeling, Historic Renovations
 Bilotta Kitchen & Home
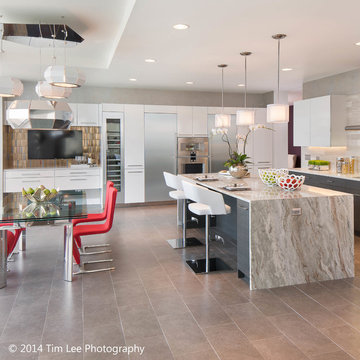
This kitchen, with stunning views of both the Hudson Valley as well as Manhattan, was designed for Westchester Magazine’s Dream Home – Penthouse Edition by Bilotta senior designer, Jeff Eakley. The cabinetry is Artcraft in a mix of high-gloss white laminate and rift cut oak laminate with a dark stain. Appliances are all the latest and greatest by Gaggenau from Leiberts Royal Green in White Plains, NY including their all new 36” full surface, flush-mount induction cooktop. All surfaces are from Terra Tile & Marble of Briarcliff, NY: Suede Gazzini porcelain tile for the floors, backsplash in a mix of Decorativa SoHo series ceramic tiles in gold and silver and honed vein-cut Timber Grey marble. Furniture, including the exquisite Astrolab dining table, and lighting was provided by Roche Bobois and all accessories are from Current Home in Scarsdale, NY. The showhouse will remain open for tours through October 19th. Visit http://www.westchestermagazine.com/Westchester-Magazine/Dream-Home for tickets.
Designer: Jeff Eakley, Bilotta Kitchens
Photo Credit: Tim Lee

 WoodHart Interiors & Design, LLC
Featured on Houzz: 'Kitchen of the Week'
Photographer: Dan Farmer
Inspiration for a mid-sized contemporary u-shaped medium tone wood floor and brown floor eat-in kitchen remodel in Boise with an undermount sink, flat-panel cabinets, brown cabinets, granite countertops, white backsplash, stone slab backsplash, paneled appliances, an island and gray countertops
Inspiration for a mid-sized contemporary u-shaped medium tone wood floor and brown floor eat-in kitchen remodel in Boise with an undermount sink, flat-panel cabinets, brown cabinets, granite countertops, white backsplash, stone slab backsplash, paneled appliances, an island and gray countertops

 Glynis Wood Interiors
Photographed by Chris Patunas
Example of a trendy galley kitchen design in Austin with gray backsplash and a peninsula
Example of a trendy galley kitchen design in Austin with gray backsplash and a peninsula

 User
Here we filled in a nook next to the bathroom entrance with storage for linens and toiletries. The door and drawers use a high gloss white laminate and touch-latch hardware, and the counter is a formica laminate in Stainless Steel. We left the brick exposed in the back for accent detail.
Photos by Metroviews.ca

 Studio Snaidero DC Metro
Ola designed by Paola Pininfarina uses curves to create a modern feel.
Example of a minimalist u-shaped kitchen design in DC Metro with flat-panel cabinets, white cabinets, black backsplash, paneled appliances and an island
Example of a minimalist u-shaped kitchen design in DC Metro with flat-panel cabinets, white cabinets, black backsplash, paneled appliances and an island



Sponsored
Columbus, OH
Hope Restoration & General Contracting
Columbus Design-Build, Kitchen & Bath Remodeling, Historic Renovations

 Rubina Hughes Design
Julia Morrison
Mid-sized trendy eat-in kitchen photo in Berkshire with flat-panel cabinets, white cabinets, glass sheet backsplash, stainless steel appliances and an island
Mid-sized trendy eat-in kitchen photo in Berkshire with flat-panel cabinets, white cabinets, glass sheet backsplash, stainless steel appliances and an island

 Premium Kitchens
BEACH MODERN KITCHEN WITH A FULL VIEW OF BEAUTIFUL KEY LARGO SUNSETS. PANTRIES WITH PULL OUTS FRAME OUT BUILT IN FRENCH DOOR FRIDGE. STACKED OVENS ARE PROMINENTLY FEATURED IN CORNER. SINK CENTERED OVER WINDOW LEAVES LONG SPACIOUS COUNTER. COOK TOP CENTERED ON ISLAND ENABLES TIGHT TRIANGLE. COMMUNAL ISLAND SEATING FOR FOUR.

 DSArchitecture
http://www.dsa.archi - Dimitris Sagonas
Eat-in kitchen - small modern single-wall light wood floor eat-in kitchen idea with a double-bowl sink, white cabinets and wood countertops
Eat-in kitchen - small modern single-wall light wood floor eat-in kitchen idea with a double-bowl sink, white cabinets and wood countertops




 Corine Maggio Design
This darling young family of four recently moved to a beautiful home over looking La Jolla Shores. They wanted a home that represented their simple and sophisticated style that would still function as a livable space for their children. We incorporated a subtle nautical concept to blend with the location and dramatic color and texture contrasts to show off the architecture.
Photo cred: Chipper Hatter: www.chipperhatter.com
 Caspi Construction Inc
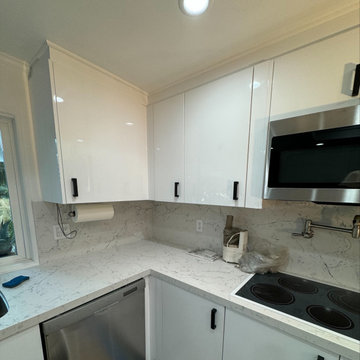
A closer, elevated view of a kitchen corner showcasing white, high-gloss upper and lower cabinets with black bar pull handles. Light-colored quartz countertops with subtle grey veining extend into the corner, forming a matching backsplash. An electric cooktop is integrated into the countertop on the right. A stainless steel undermount sink with a gooseneck faucet is visible on the left. A stainless steel dishwasher is partially seen. A paper towel holder is mounted under the upper cabinets, and several power outlets are visible on the backsplash. Recessed lighting is in the ceiling.

 HU-834732843
Inspiration for a mid-century modern laminate floor and beige floor open concept kitchen remodel in Toronto with white cabinets, stainless steel appliances, flat-panel cabinets, white backsplash, glass sheet backsplash, a peninsula and gray countertops
92