
Search results for "High performance liquid" in Home Design Ideas

Small minimalist white tile and subway tile medium tone wood floor alcove bathtub photo in Phoenix with a one-piece toilet, gray walls, a pedestal sink and solid surface countertops

 Fine Art Interiors
Family Room with reclaimed wood beams for shelving and fireplace mantel. Performance fabrics used on all the furniture allow for a very durable and kid friendly environment.

 Bellingham Bay Builders
The owners of this home came to us with a plan to build a new high-performance home that physically and aesthetically fit on an infill lot in an old well-established neighborhood in Bellingham. The Craftsman exterior detailing, Scandinavian exterior color palette, and timber details help it blend into the older neighborhood. At the same time the clean modern interior allowed their artistic details and displayed artwork take center stage.
We started working with the owners and the design team in the later stages of design, sharing our expertise with high-performance building strategies, custom timber details, and construction cost planning. Our team then seamlessly rolled into the construction phase of the project, working with the owners and Michelle, the interior designer until the home was complete.
The owners can hardly believe the way it all came together to create a bright, comfortable, and friendly space that highlights their applied details and favorite pieces of art.
Photography by Radley Muller Photography
Design by Deborah Todd Building Design Services
Interior Design by Spiral Studios
Find the right local pro for your project

 Boxleaf Design, Inc.
Situated in old Palo Alto, CA, this historic 1905 Craftsman style home now has a stunning landscape to match its custom hand-crafted interior. Our firm had a blank slate with the landscape, and carved out a number of spaces that this young and vibrant family could use for gathering, entertaining, dining, gardening and general relaxation. Mature screen planting, colorful perennials, citrus trees, ornamental grasses, and lots of depth and texture are found throughout the many planting beds. In effort to conserve water, the main open spaces were covered with a foot friendly, decorative gravel. Giving the family a great space for large gatherings, all while saving water.

 Imery Group
Eat-in kitchen - mid-sized modern concrete floor eat-in kitchen idea in Atlanta with an undermount sink, flat-panel cabinets, gray cabinets, gray backsplash, glass tile backsplash, stainless steel appliances and an island


 NZ Builders Ltd
Leanna Rathkelly Photography
Example of a trendy u-shaped open concept kitchen design in Vancouver with flat-panel cabinets, medium tone wood cabinets, quartz countertops, white backsplash, stainless steel appliances, a peninsula and a farmhouse sink
Example of a trendy u-shaped open concept kitchen design in Vancouver with flat-panel cabinets, medium tone wood cabinets, quartz countertops, white backsplash, stainless steel appliances, a peninsula and a farmhouse sink

Sponsored
Fredericksburg, OH

High Point Cabinets
Columbus' Experienced Custom Cabinet Builder | 4x Best of Houzz Winner

 Liberty Hill Construction
Example of a large cottage detached barn design in Manchester with no cover
 Imery Group
Eat-in kitchen - mid-sized modern single-wall concrete floor eat-in kitchen idea in Atlanta with an undermount sink, flat-panel cabinets, gray cabinets, gray backsplash, glass tile backsplash, stainless steel appliances, an island and quartz countertops

 Brittany Stiles Design
A 1940's bungalow was renovated and transformed for a small family. This is a small space - 800 sqft (2 bed, 2 bath) full of charm and character. Custom and vintage furnishings, art, and accessories give the space character and a layered and lived-in vibe. This is a small space so there are several clever storage solutions throughout. Vinyl wood flooring layered with wool and natural fiber rugs. Wall sconces and industrial pendants add to the farmhouse aesthetic. A simple and modern space for a fairly minimalist family. Located in Costa Mesa, California. Photos: Ryan Garvin

 Timberhomes LLC
Daniel Girard
Example of a mid-sized arts and crafts master multicolored tile ceramic tile doorless shower design in Burlington with flat-panel cabinets, medium tone wood cabinets, granite countertops and white walls
Example of a mid-sized arts and crafts master multicolored tile ceramic tile doorless shower design in Burlington with flat-panel cabinets, medium tone wood cabinets, granite countertops and white walls

 Davis Home Pros
Inspiration for a mid-sized 1960s 3/4 blue tile and subway tile home design remodel in San Francisco with shaker cabinets, medium tone wood cabinets, a two-piece toilet, white walls, an undermount sink and quartz countertops

 FLYNN High Performance, LLC
Example of a large transitional light wood floor and brown floor front door design in Boston with gray walls and a white front door


 Huffmans Construction Group
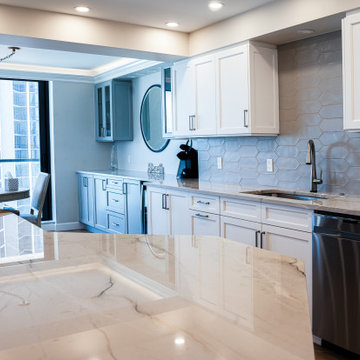
This full structural kitchen renovation centers on a massive quartzite waterfall island and a hand-set ceramic subway tile backsplash. Every detail, from the integrated appliance panels to the custom lighting, was executed to meet the architectural standards of Naples’ most prestigious beachfront enclaves.




 Atlanta Porch & Patio
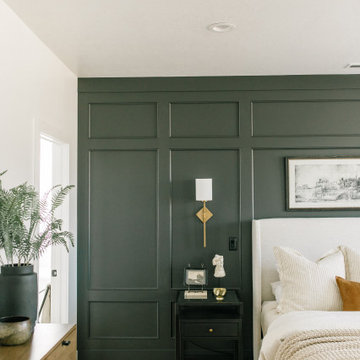
Our client wanted a rustic chic look for their covered porch. We gave the crown molding and trim a more formal look, but kept the floor and roof more rustic.
At Atlanta Porch & Patio we are dedicated to building beautiful custom porches, decks, and outdoor living spaces throughout the metro Atlanta area. Our mission is to turn our clients’ ideas, dreams, and visions into personalized, tangible outcomes. Clients of Atlanta Porch & Patio rest easy knowing each step of their project is performed to the highest standards of honesty, integrity, and dependability. Our team of builders and craftsmen are licensed, insured, and always up to date on trends, products, designs, and building codes. We are constantly educating ourselves in order to provide our clients the best services at the best prices.
We deliver the ultimate professional experience with every step of our projects. After setting up a consultation through our website or by calling the office, we will meet with you in your home to discuss all of your ideas and concerns. After our initial meeting and site consultation, we will compile a detailed design plan and quote complete with renderings and a full listing of the materials to be used. Upon your approval, we will then draw up the necessary paperwork and decide on a project start date. From demo to cleanup, we strive to deliver your ultimate relaxation destination on time and on budget.

Sponsored
Fredericksburg, OH
High Point Cabinets
Columbus' Experienced Custom Cabinet Builder | 4x Best of Houzz Winner

 Liquid Design & Architecture Inc.
Bedroom - shabby-chic style bedroom idea in Miami
Bedroom - shabby-chic style bedroom idea in Miami

 APEX Design Build
The kitchen features an efficient work zone on one side of the island and banquette seating on the other
Eat-in kitchen - large traditional medium tone wood floor and brown floor eat-in kitchen idea in Minneapolis with raised-panel cabinets, dark wood cabinets, stainless steel appliances, mosaic tile backsplash and gray countertops
Eat-in kitchen - large traditional medium tone wood floor and brown floor eat-in kitchen idea in Minneapolis with raised-panel cabinets, dark wood cabinets, stainless steel appliances, mosaic tile backsplash and gray countertops

 Lighthouse Studios Residential Design
Zoon media
Mid-sized trendy master blue tile and ceramic tile porcelain tile and white floor alcove shower photo in Calgary with white walls, an undermount sink, a hinged shower door, dark wood cabinets, quartz countertops and flat-panel cabinets
Mid-sized trendy master blue tile and ceramic tile porcelain tile and white floor alcove shower photo in Calgary with white walls, an undermount sink, a hinged shower door, dark wood cabinets, quartz countertops and flat-panel cabinets
75